Samuel Peters

BEDS2
BATHS2 full 1 partial
SQUARE FEET1,660
MLS#2029152
STATUSPending
PROPERTY TYPEResidential - Condominium
SCHOOLSun Prairie
Listing Courtesy of:
Stark Company, REALTORS

Property Description
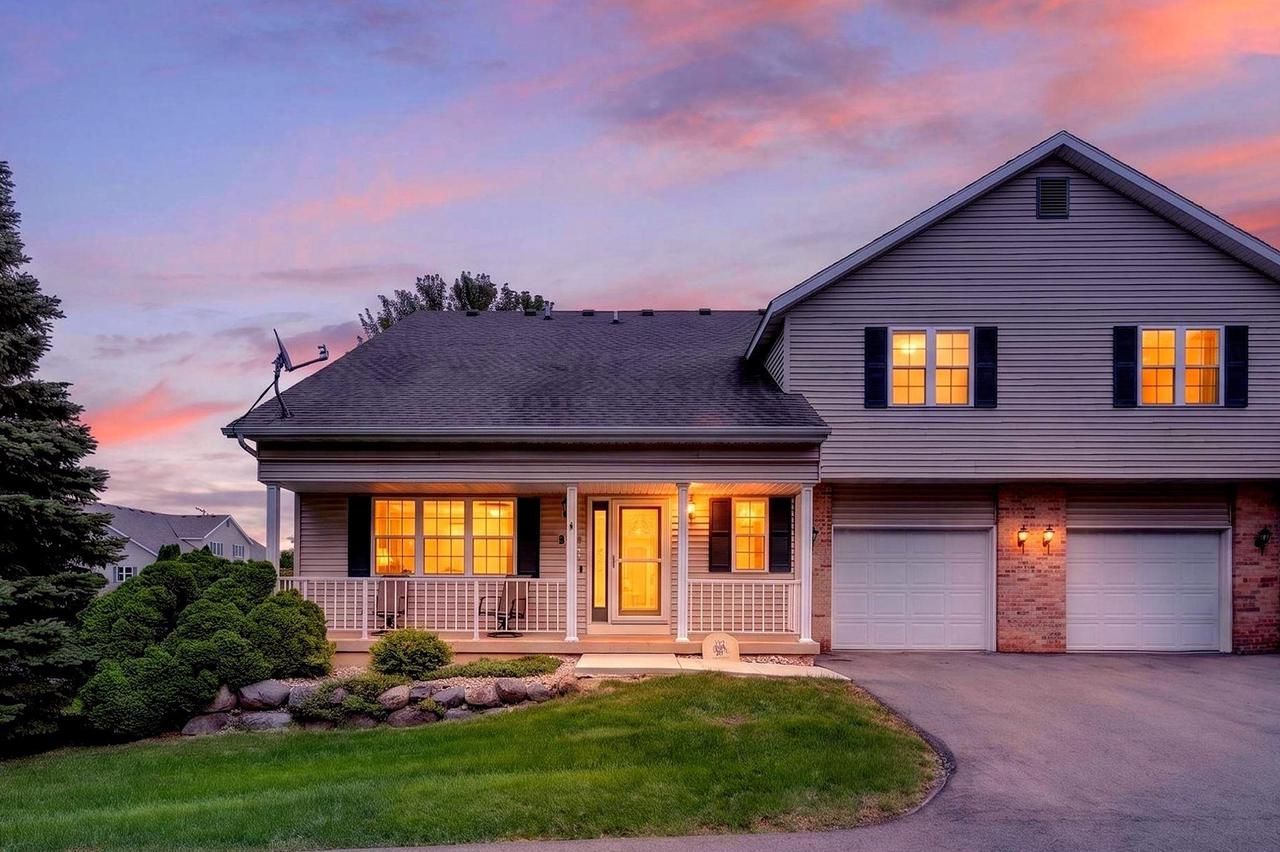
Welcome to Hickory Meadows! This end-unit townhouse offers 2 bedrooms, 2.5 bathrooms, and 1,660 finished sq ft. The main level features a spacious living area, kitchen with breakfast bar, private entry, and outdoor deck. The primary bedroom includes a walk-in closet and full bath with jetted tub. The partially finished exposed lower level provides additional flexible living space. Additional features include in-unit laundry and an attached one-car garage. The $250 condo fee includes parking, trash removal, snow removal, common area maintenance and insurance, and a reserve fund. Enjoy the convenience of condominium living in Sun Prairie!
Property Features
Property Type: Residential - Condominium
Basement: Yes
Taxes: $4,829
Year Built: 2003
Amenities
Wood or Sim.Wood Floors
Walk-in closet(s)
Water Softener
Cable/Satellite Available
Private Entry
Deck
Appliances
Range/Oven
Refrigerator
Dishwasher
Microwave
Disposal
Washer
Dryer
Feature Descriptions
Basement: Full, Exposed, Full Size Windows, Partially Finished, Poured Concrete
Bathroom: Whirlpool, Master Bedroom Bath: Full, Master Bedroom Bath
Data Source: WIREX_SCW
Days on Site: 38
Exterior: Vinyl, Brick
Heating/Cooling: Forced Air, Central Air
Heating Fuel: Natural Gas
Water/Waste: Municipal Water, Municipal Sewer
Room Sizes
Bedroom 2: 14x13 Level Upper
Family Room: 22x12 Level Lower
Kitchen: 25x10 Level Main
Living Room: 22x15 Level Main
Primary Bedroom: 17x13 Level Upper
Local Schools
High School: Sun Prairie East
Middle School: Patrick Marsh
Elementary School: Bird
School District: Sun Prairie
Listed By / Shown By
Listed By
Agency Name: Stark Company, REALTORS
Shown By
Agent Name: Samuel Peters
Agent Phone: (270) 790-1070
Agency Title: CRYE-LEIKE Executive Realty
Estimate Your Payment
Estimated Payment
$ 2,039.31 per month $1,556.68 Principal & Interest $402.42 Property Tax $80.21 Homeowner's InsuranceChange Payment Information
Privacy Policy / DMCA Notice / ADA Accessibility


This site is hosted, designed and copyright
© 1994 - 2026 by
Delta Media Group, Inc. -- Patent Pending --
869 Chandler Lane | MLS# 2029152
This condo located at 869 Chandler Lane, Sun Prairie, WI 53590 is currently listed for sale with an asking price of $275,000. This property was built in 2003 and has 2 bedrooms and 2 full and 1 partial baths with 1660 sq. ft. Chandler Lane is located within the Sun Prairie school district. Search Sun Prairie real estate on speters.realestateinbowlinggreen.com today.