Samuel Peters

BEDS3
BATHS2 full
SQUARE FEET1,592
MLS#1535121
STATUSContingent
PROPERTY TYPEResidential - Single Family
SUBDIVISIONHamilton on Hunter South
Property Description
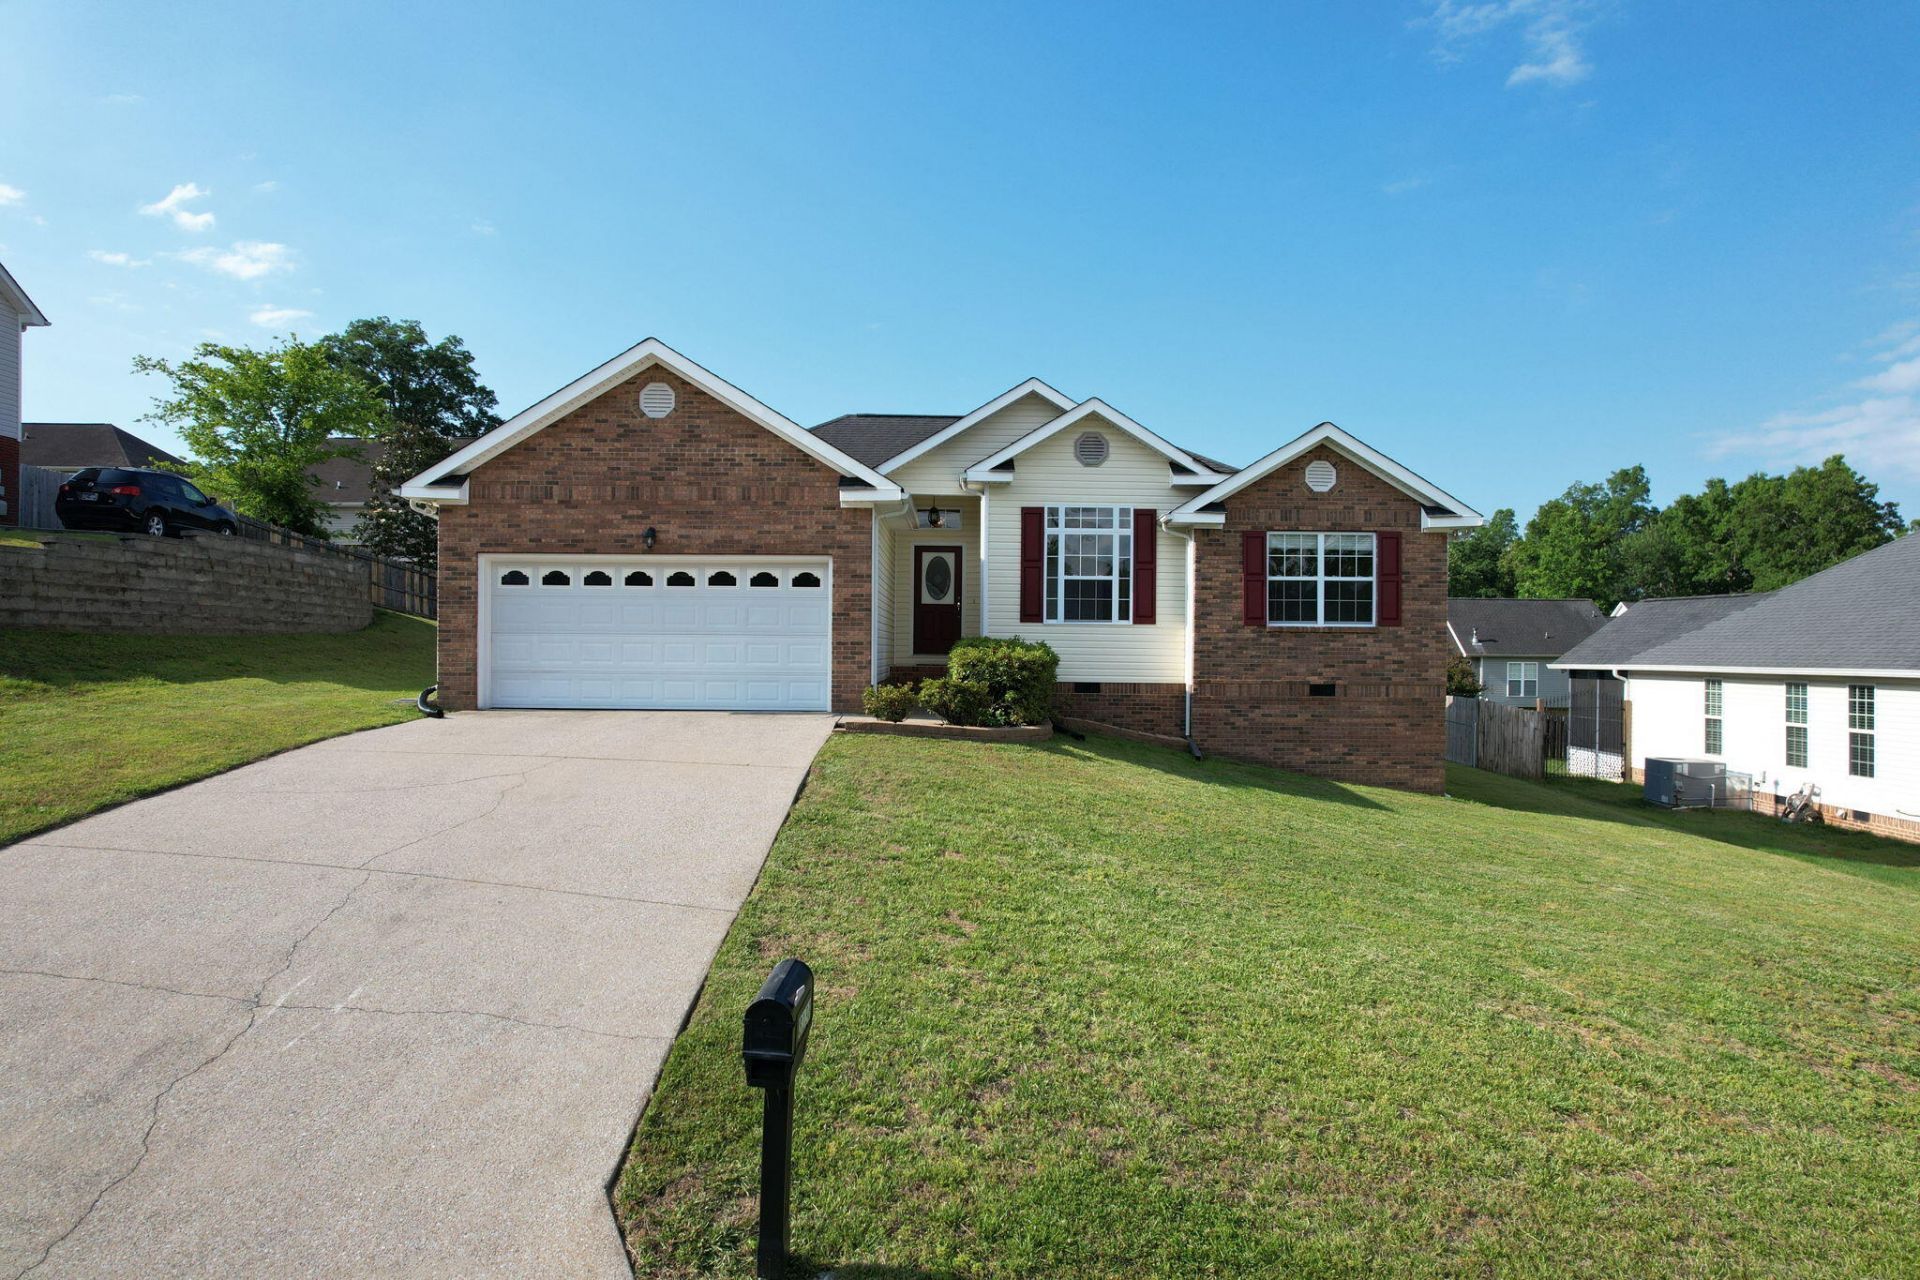
Welcome home to this beautifully maintained 3 bedroom, 2 bathroom home nestled in one of Ooltewah's desirable subdivisions. Conveniently located near shopping, dining, and schools, this move in ready home offers both comfort and convenience. Inside, you'll find gorgeous hardwood floors, a cozy fireplace perfect for relaxing evenings, and an inviting layout designed for everyday living and entertaining. Step outside to enjoy the fenced backyard and spacious back patio--ideal for hosting guests, grilling out, or simply unwinding after a long day. With its warm charm, excellent location, and well kept features, this home is ready for its next owners to move right in and enjoy.
Property Features
Property Type: Residential - Single Family
Cooling: Central Air
Fireplaces: 1
Garage: 2 car attached
Heating: Central
Home Style: Ranch
Lot Size: 0.19 Acres
Taxes: $1,279
Year Built: 2004
Feature Descriptions
Appliances: Exhaust Fan, Free-Standing Electric Oven, Gas Water Heater, Microwave, Oven, Refrigerator, Water Heater
Common Amenities: None
Days on Site: 58
Exterior: Frame
Exterior Amenities: Private Yard
Fireplace: Gas Log, Living Room
Flooring: Wood
Interior Amenities: Ceiling Fan(s), Laminate Counters, Pantry, Soaking Tub, Breakfast Nook, Split Bedrooms
Laundry: Laundry Room
Lot: Rolling Slope
Lot Dimensions: 81.54X122.42
Parcel #: 122b K 008
Parking: Garage Faces Front
Patio/Porch: Deck, Rear Porch
Utilities: Cable Available, Electricity Connected, Natural Gas Connected, Sewer Connected, Water Connected
Windows: Double Pane Windows
Local Schools
High School: Central High School
Middle School: Hunter Middle
Elementary School: Wallace A. Smith Elementary
Listed By / Shown By
Listed By
Agency Name: Crye-Leike, REALTORS
Shown By
Agent Name: Samuel Peters
Agent Phone: (270) 790-1070
Agency Title: CRYE-LEIKE Executive Realty

Estimate Your Payment
Estimated Payment
$ 2,291.09 per month $2,077.46 Principal & Interest $106.58 Property Tax $107.04 Homeowner's InsuranceChange Payment Information
Privacy Policy / DMCA Notice / ADA Accessibility


This site is hosted, designed and copyright
© 1994 - 2026 by
Delta Media Group, Inc. -- Patent Pending --
8138 Fatherson Circle | MLS# 1535121
This single family home located at 8138 Fatherson Circle, Ooltewah, TN 37363 is currently listed for sale with an asking price of $367,000. This property was built in 2004 and has 3 bedrooms and 2 full baths with 1592 sq. ft. Fatherson Circle is located in the Hamilton on Hunter South subdivision. Search Hamilton On Hunter South real estate on speters.realestateinbowlinggreen.com today.