Samuel Peters

BEDS3
BATHS2 full 1 partial
SQUARE FEET2,480
MLS#260012927
STATUSActive Under Contract-Show
PROPERTY TYPEResidential - Single Family
SUBDIVISIONAutumn Ridge Phase 1 @ Somersett
Property Description
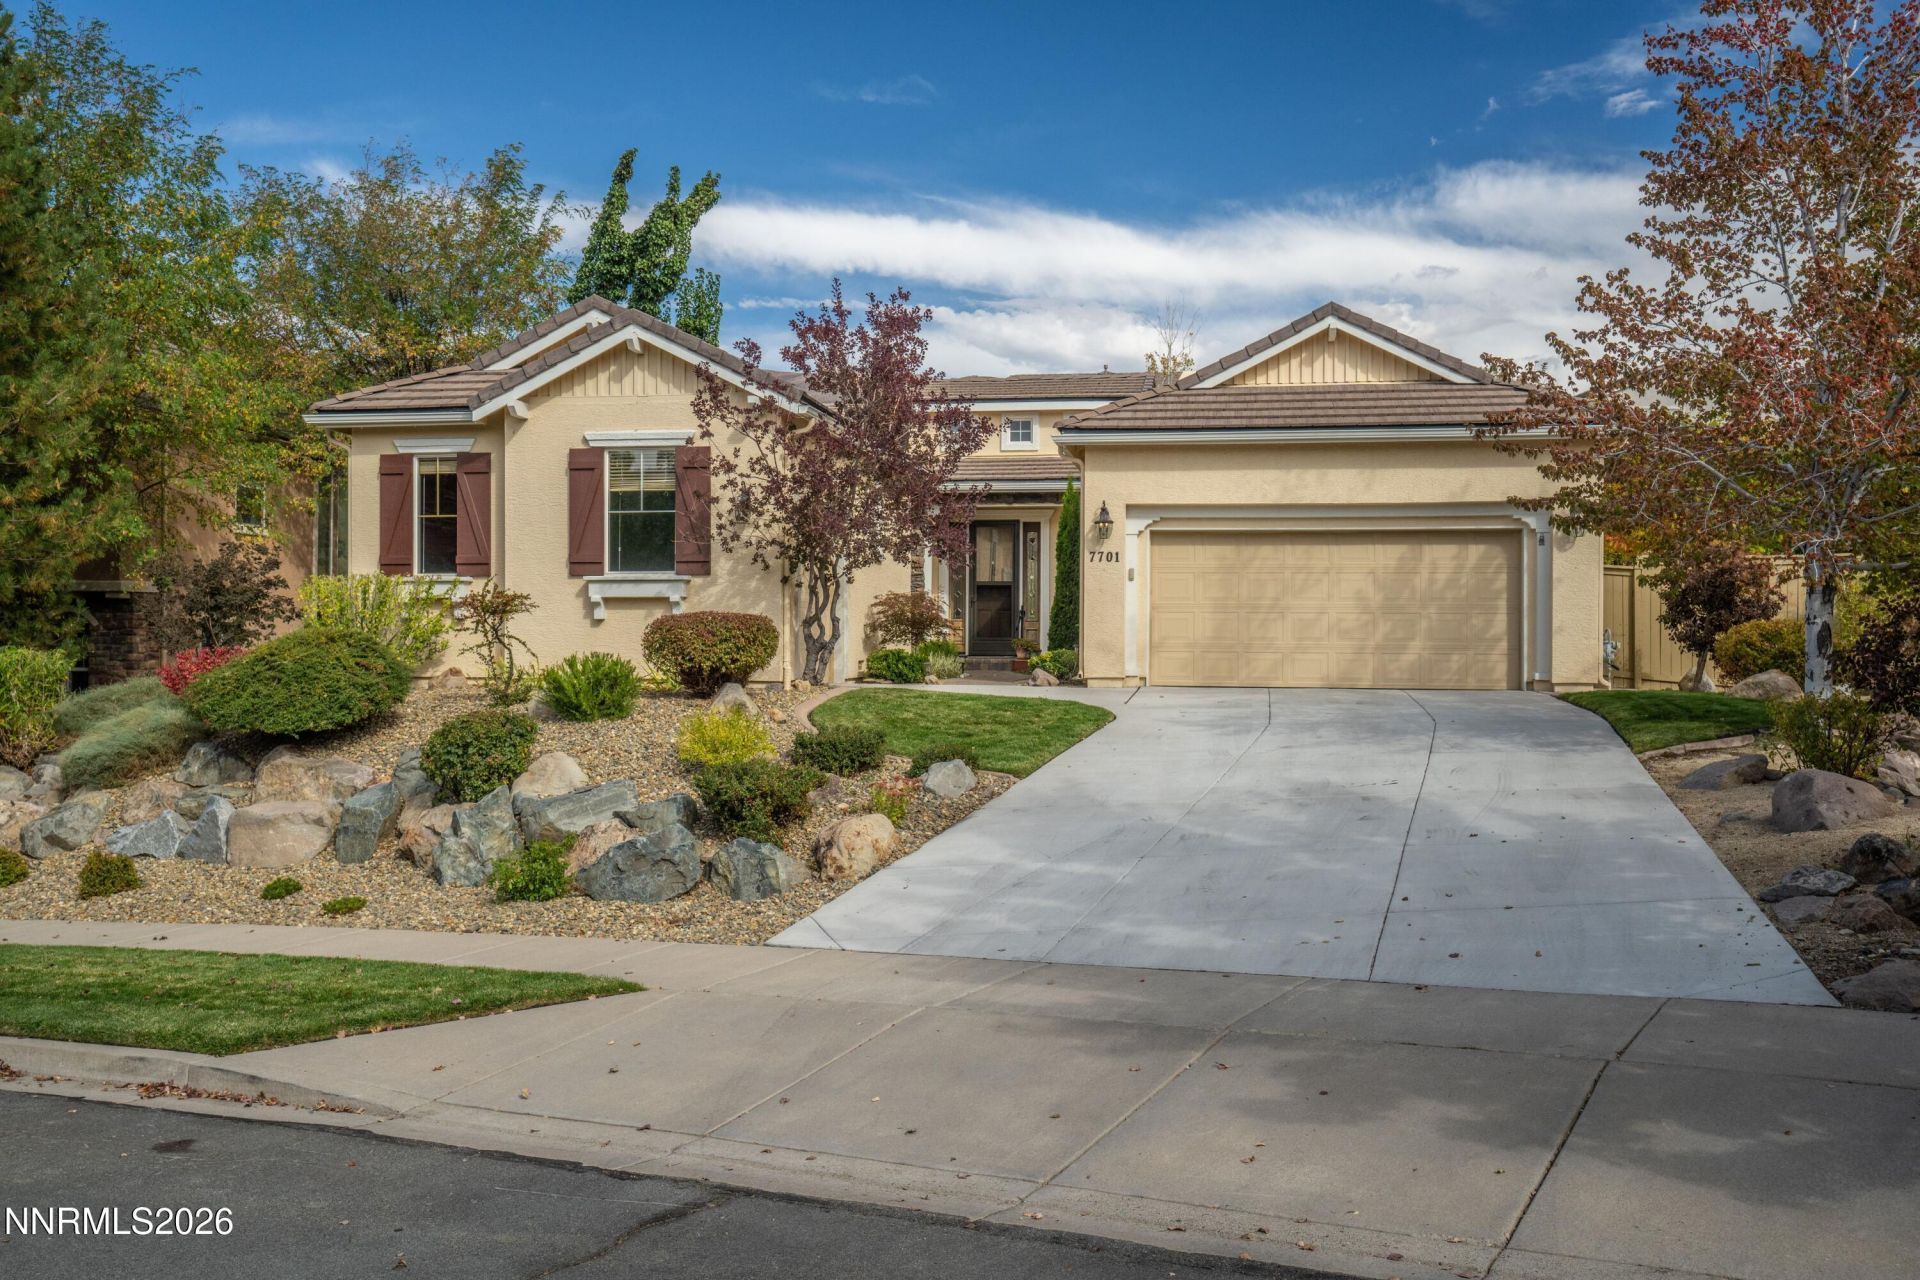
OPEN HOUSE- SUN., 10/25/26 11:00-1:00!!! Finally, the home you've been looking for: This gorgeous and immaculate Somersett home will capture your heart from the first visit. Its cozy neighborhood of Copper Knolls is just off the 3rd roundabout and is an easy 5-minute walk to Somersett's award-winning clubhouse and community facilities. The home and property have been meticulously maintained and have quality details everywhere. The entry rotunda presents a gracious and luxurious entrance to the great room with 2-sided fireplace and built-in cabinetry, which adjoins the chef's kitchen - open and spacious with slab-granite, high-end stainless steel appliances, Wolf range, double ovens, Thermador wood-paneled refrigerator and generous cabinet space everywhere. You'll love the floorplan with primary bedroom and bathroom on one side of the home and guest suites on the other, and a dining room all to itself with easy kitchen access. With low-maintenance abundant landscaping and plenty of privacy you'll find an outdoor sanctuary to enjoy on Northern Nevada's approx. 300 days a year of sunshine. This is a Buyer-Ready home: home inspection has been done; seller's home warranty is in place to be assumed by buyer at cost. All for Buyer's peace of mind - there should be no surprises except for how much everyone will love this home! The Somersett lifestyle tops it all off: a par 72 Championship golf course (memberships on offer) with clubhouse and luxurious restaurant, the Canyon Nine walking par-3 golf course, and a 24,000 sq. ft. community clubhouse with fitness center, 2 sparkling pools, hot tub, sauna, indoor basketball court, kids activities rooms & more. Add to all that 27 miles of hiking and biking trails through breathtaking high desert landscapes and you'll agree: Somersett: Where It's Good to be Home.
Property Features
Property Type: Residential - Single Family
Cooling: Central Air
Fireplaces: 1
Garage: 3 car attached
Heating: Electric, Forced Air, Natural Gas
Lot Size: 0.26 Acres
Roof Type: Tile
Stories: 1.0
Taxes: $4,809
Year Built: 2003
Amenities
High Ceilings
No Interior Steps
Breakfast Bar
Kitchen Island
Walk-In Closet(s)
Entrance Foyer
Rain Gutters
Feature Descriptions
Additional Rooms: Office/Den, Entrance Foyer
Association Fee Includes: Common Area - Maintenance
City Limits: Yes
Construction Type: Site/Stick-Built
Cooling Y/N: Yes
Days on Site: 26
Dining: Separate/Formal Room
Exterior: Stucco
Family Room: Great Room
Fencing: Full
Fireplace: Gas, Primary Bedroom, Great Room
Fireplace Y/N: Yes
Flooring: Carpet, Ceramic Tile
Foundation: Crawl Space
Heating Y/N: Yes
HOA Amenities: Clubhouse, Fitness Center, Pool, Recreation Room, Sauna, Spa/Hot Tub
HOA Fee: $206/MonthlyAppliances:
HOA Y/N: Yes
Kitchen: Breakfast Bar, Built-In Dishwasher, Built-In Double Oven, Built-In Microwave, Built-In Single Oven, Disposal, Gas Cooktop, Kitchen Island
Laundry Features: Washer Hookup, Laundry Room, Sink
Living Room: Great Room, High Ceilings
Lot Features: Landscaped, Level, Sprinklers In Front, Sprinklers In Rear
Master Bedroom: High Ceilings, Bathtub, Double Sinks, Shower Stall, Walk-In Closet(s)
OtherStructures: None
Parcel #: 232-102-11
Parking: Attached, Garage, Garage Door Opener
Road Frontage: Public, City Street
Security Features: Smoke Detector(s)
Sewer: Public Sewer
Special View Info: Trees/Woods
Sprinklers: Automatic, Drip System, Front, Rear
SQFT Living: 2480
Utilities: Natural Gas Connected, Sewer Connected, Water Connected, Internet Available, Underground Utilities
Water: Public
Water Rights Y/N: No
Window Features: Blinds, Double Pane Windows, Window Coverings, Vinyl Frames
Local Schools
High School: McQueen
Middle School: Billinghurst
Elementary School: Westergard
Listed By / Shown By
Listed By
Agency Name: Chase International-Damonte
Shown By
Agent Name: Samuel Peters
Agent Phone: (270) 790-1070
Agency Title: CRYE-LEIKE Executive Realty

Estimate Your Payment
Estimated Payment
$ 5,713.20 per month $5,052.14 Principal & Interest $400.75 Property Tax $260.31 Homeowner's InsuranceChange Payment Information
Privacy Policy / DMCA Notice / ADA Accessibility


This site is hosted, designed and copyright
© 1994 - 2026 by
Delta Media Group, Inc. -- Patent Pending --
7701 Autumn Ridge Circle | MLS# 260012927
This single family home located at 7701 Autumn Ridge Circle, Reno, NV 89523 is currently listed for sale with an asking price of $892,500. This property was built in 2003 and has 3 bedrooms and 2 full and 1 partial baths with 2480 sq. ft. Autumn Ridge Circle is located in the Autumn Ridge Phase 1 @ Somersett subdivision. Search Autumn Ridge Phase 1 @ Somersett real estate on speters.realestateinbowlinggreen.com today.