Samuel Peters

BEDS5
BATHS4 full
MLS#2603175
STATUSActive
PROPERTY TYPEResidential - Single Family
SUBDIVISIONOakmont Woods
Property Description
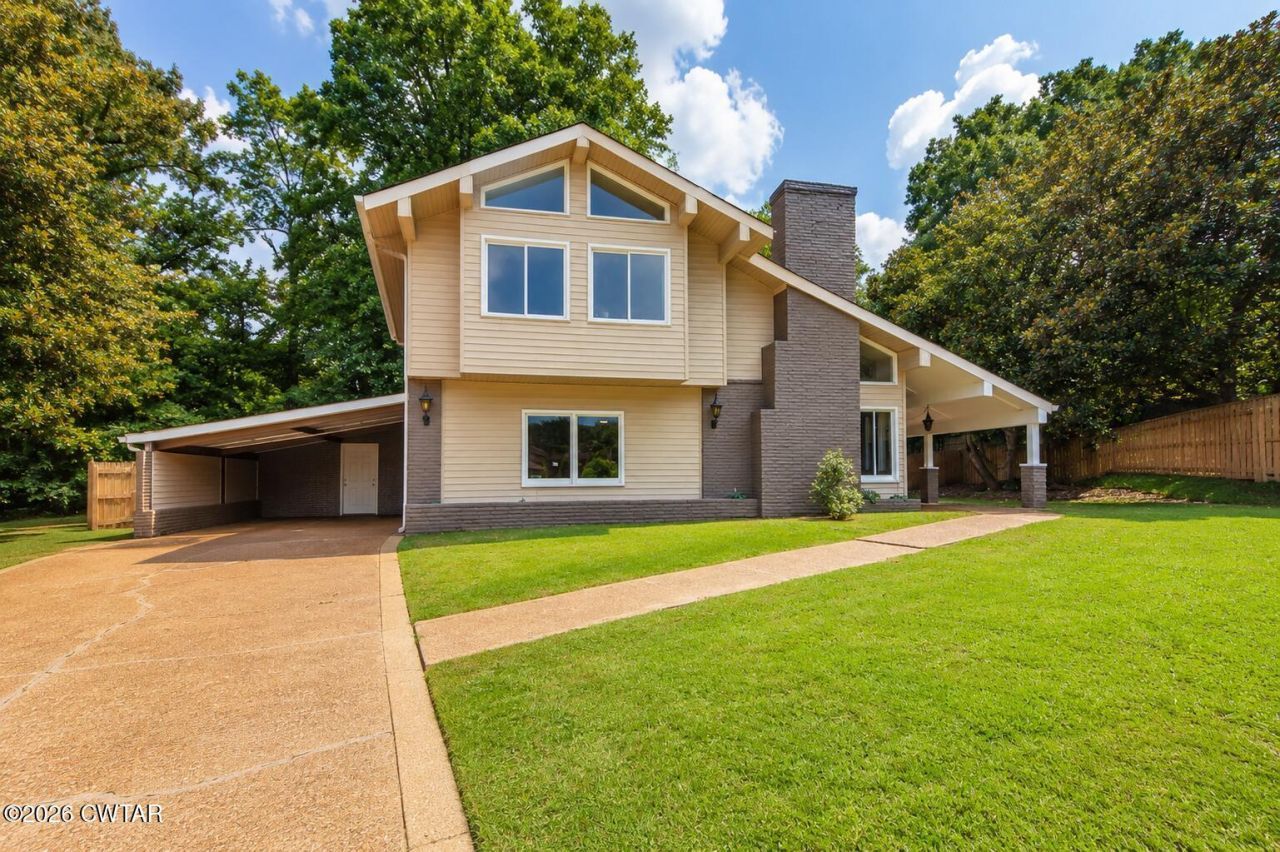
One of the best deals in North Jackson! Perfectly located close to schools, restaurants and shopping. 5 bed, 4 bath and over 3700 sq ft priced at only $107/sq ft. Remodeled from Top to Bottom, this home features two primary suites, a 19' x 19' bonus/game room, and two fireplaces. Updates include LVP flooring, tile flooring in the kitchen and laundry room, updated and recessed lighting, ceiling fans in every room, farmhouse-style doors, butcher block countertops, a farmhouse sink, stainless steel appliances, and a new 73-gallon water heater. Some photos have been virtually furnished to illustrate the potential use of the space. All information is deemed reliable but not guaranteed. Buyer and buyer's agent should independently verify all information deemed important. Motivated Seller... Bring your offer today!
Property Features
Property Type: Residential - Single Family
Cooling: Ceiling Fan(s), Central Air
Fireplaces: 2
Garage: 4
Heating: Central
Lot Size: 80.5X186 IRR
Stories: 2.0
Taxes: $2,528
Year Built: 1970
Feature Descriptions
Appliances: Dishwasher, Double Oven, Electric Cooktop, Refrigerator
Days on Site: 14
Fireplace: Gas Log
Flooring: Luxury Vinyl
Interior Amenities: Beamed Ceilings, Butcher Block Counters, Ceiling Fan(s), Walk-In Closet(s)
Laundry: Electric Dryer Hookup, Washer Hookup
Lot Dimensions: 80.5X186 IRR
Parcel #: 066C G 015.00
Listed By / Shown By
Listed By
Agency Name: Crye-Leike Elite
Shown By
Agent Name: Samuel Peters
Agent Phone: (270) 790-1070
Agency Title: CRYE-LEIKE Executive Realty

Estimate Your Payment
Estimated Payment
$ 2,591.00 per month $2,263.70 Principal & Interest $210.67 Property Tax $116.64 Homeowner's InsuranceChange Payment Information
Privacy Policy / DMCA Notice / ADA Accessibility


This site is hosted, designed and copyright
© 1994 - 2026 by
Delta Media Group, Inc. -- Patent Pending --
70 Hurtland Drive | MLS# 2603175
This single family home located at 70 Hurtland Drive, Jackson, TN 38305 is currently listed for sale with an asking price of $399,900. This property was built in 1970 and has 5 bedrooms and 4 full baths. Hurtland Drive is located in the Oakmont Woods subdivision. Search Oakmont Woods real estate on speters.realestateinbowlinggreen.com today.