Samuel Peters

BEDS4
BATHS2 full
SQUARE FEET2,268
MLS#10768594
STATUSNew
PROPERTY TYPEResidential - Single Family
SUBDIVISIONGlenmar
Property Description
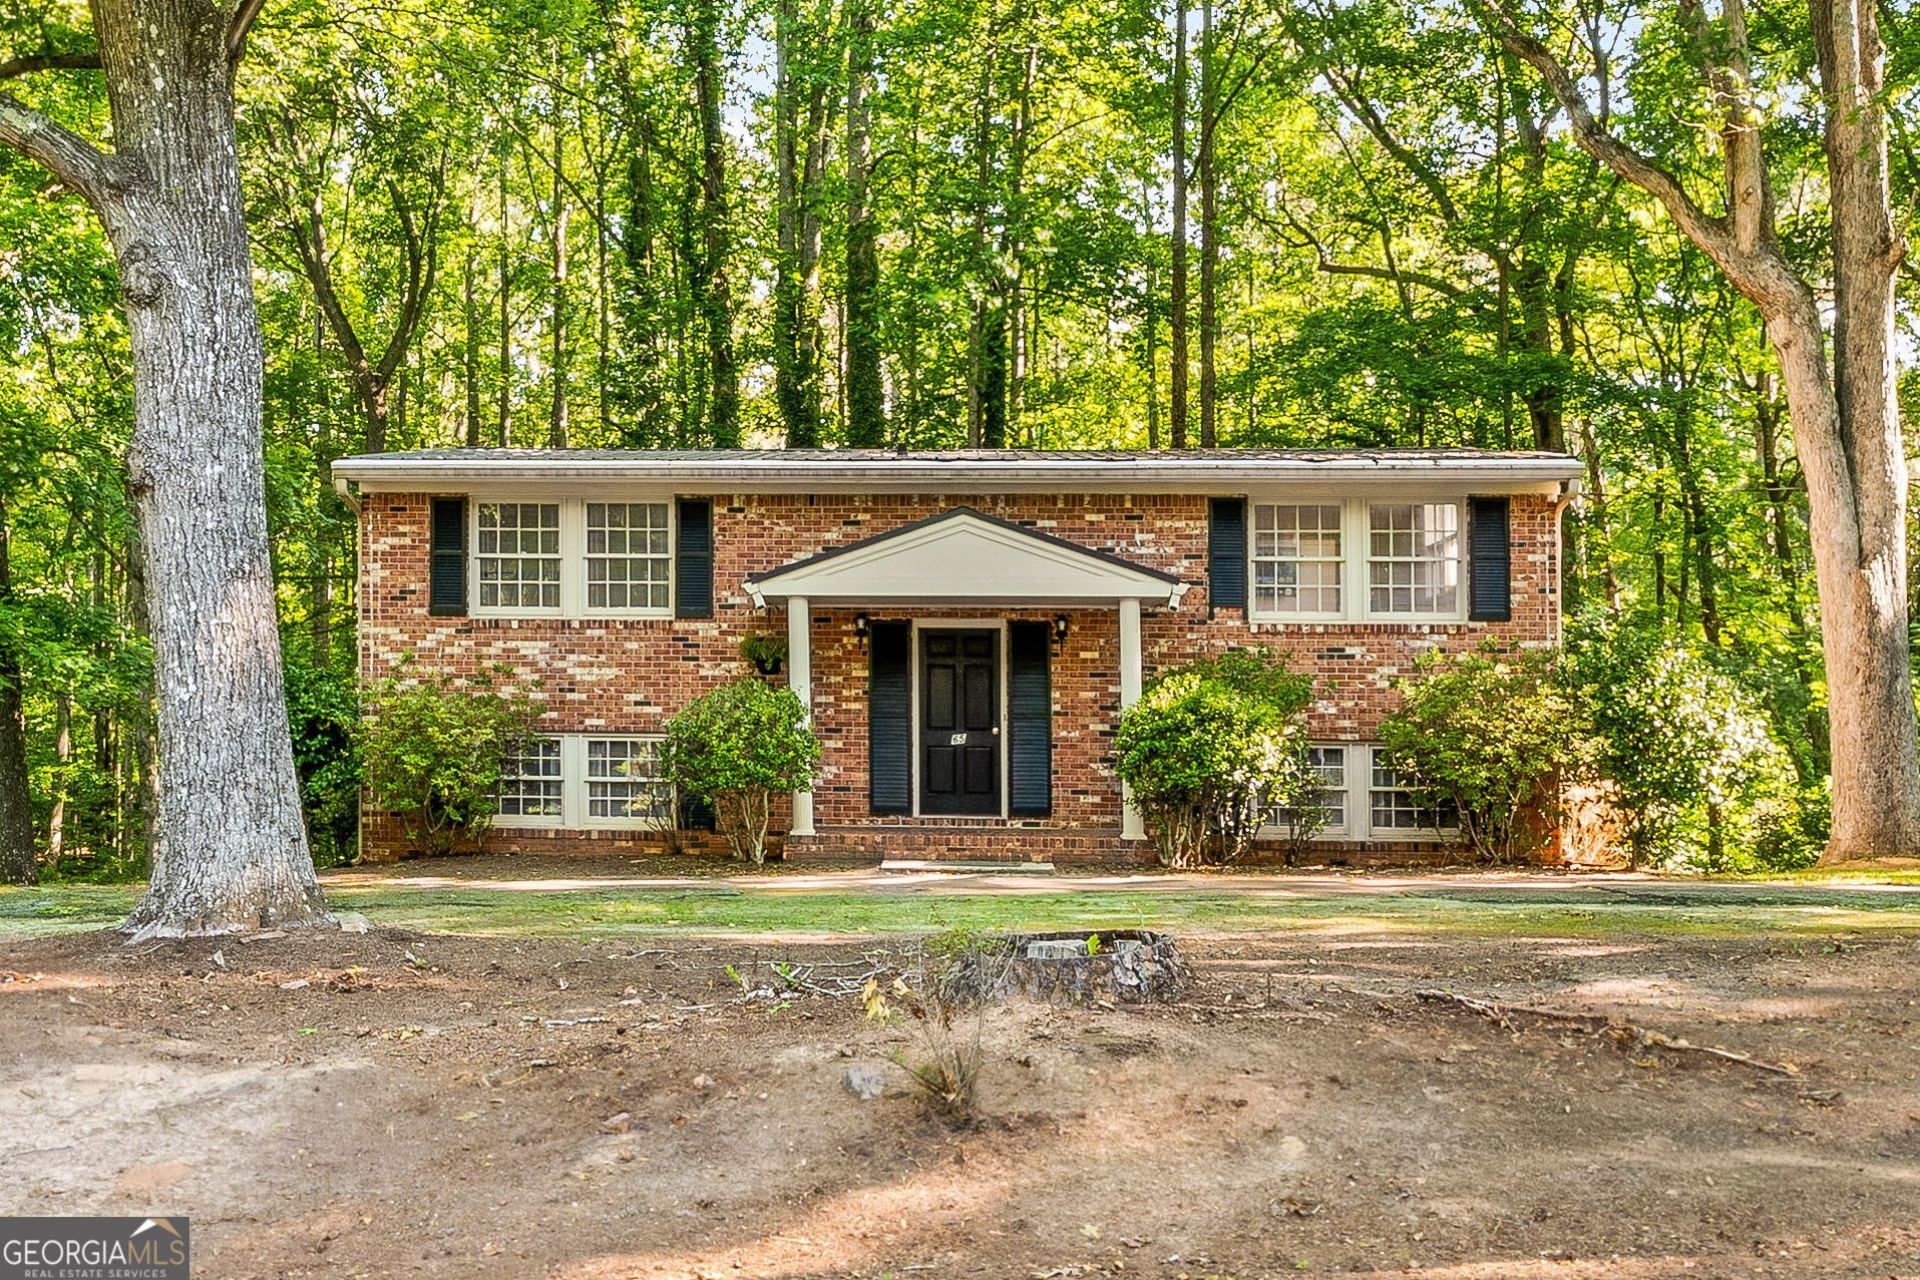
AFFORDABLE 4-SIDED BRICK HOME WITH METAL ROOF ON A 1.15 ACRE LOT WITH A CIRCULAR DRIVEWAY!!! Split foyer entrance with a vaulted family room, vaulted dining room. Spacious Kitchen with LVP flooring that includes all appliances. Primary bedroom on main with closet and tiled bathroom in hallway with vanity and tiled shower/tub additional guest bedroom on main with closet. The lower level has two guest bedrooms both with oversized closets and a tiled guest bathroom in the hallway with a vanity and shower/tub!! The laundry room has LVP flooring and an exterior door leading out to the huge, attached carport!! 10 minute drive from Historic Downtown Newnan!! This home offers 100% USDA financing!!
Property Features
Property Type: Residential - Single Family
Basement: Yes
Basement: Bath Finished, Daylight, Full
Cooling: Ceiling Fan(s), Central Air
Garage: 2 car attached
Heating: Central, Heat Pump
Home Style: Brick 4 Side, Traditional
Lot Size: 1.15 Acres
Roof Type: Metal
Taxes: $1,904
Year Built: 1965
Feature Descriptions
Additional Rooms: Family Room, Laundry
Appliances: Cooktop, Dishwasher, Electric Water Heater, Oven, Refrigerator, Stainless Steel Appliance(s)
Days on Site: 6
Dining Room: Separate Room
Exterior: Brick, Vinyl Siding
Flooring: Carpet, Other
Interior: Master On Main Level, Tile Bath, Vaulted Ceiling(s)
Kitchen: Breakfast Area
Parking Notes: Carport, Storage, Attached, Side/Rear Entrance
Security Features: Smoke Detector(s)
Sewer: Septic Tank
Topography: Level, Sloped
Utilities: Cable Available, Electricity Available, High Speed Internet, Phone Available, Water Available
Water: Public
Local Schools
High School: Newnan
Middle School: Smokey Road
Elementary School: Ruth Hill
Listed By / Shown By
Listed By
Agency Name: Lindsey's Inc., Realtors
Shown By
Agent Name: Samuel Peters
Agent Phone: (270) 790-1070
Agency Title: CRYE-LEIKE Executive Realty

Estimate Your Payment
Estimated Payment
$ 1,723.53 per month $1,488.19 Principal & Interest $158.67 Property Tax $76.68 Homeowner's InsuranceChange Payment Information
Privacy Policy / DMCA Notice / ADA Accessibility


This site is hosted, designed and copyright
© 1994 - 2026 by
Delta Media Group, Inc. -- Patent Pending --
65 Glenmar Drive | MLS# 10768594
This single family home located at 65 Glenmar Drive, Newnan, GA 30263 is currently listed for sale with an asking price of $262,900. This property was built in 1965 and has 4 bedrooms and 2 full baths with 2268 sq. ft. Glenmar Drive is located in the Glenmar subdivision. Search Glenmar real estate on speters.realestateinbowlinggreen.com today.