Samuel Peters

BEDS4
BATHS2 full
MLS#10219316
STATUSActive
PROPERTY TYPEResidential - Single Family
SUBDIVISIONGARDENS OF BARTLETT DOWNS
Property Description
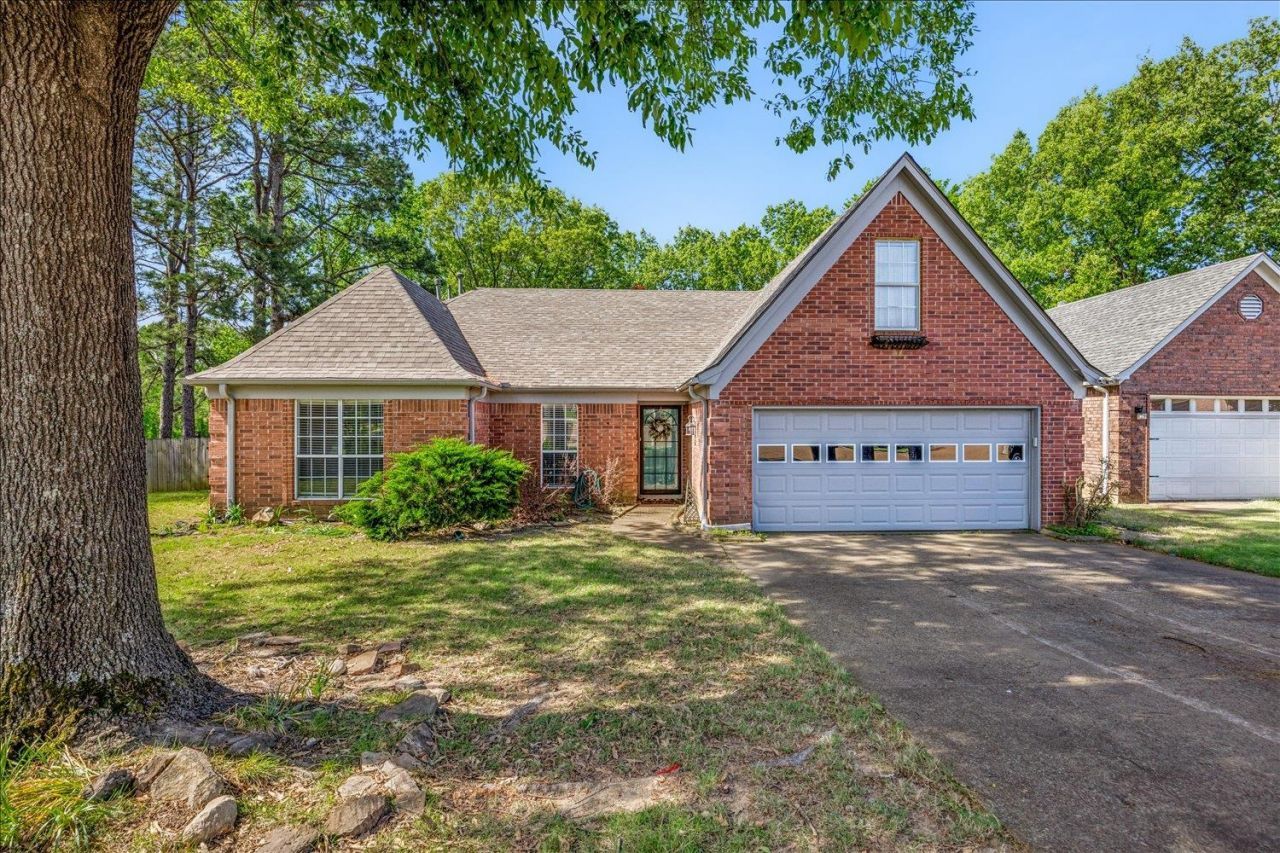
Looking for room to live, work, relax, and entertain? This nearly half-acre Bartlett property delivers. Natural light fills the open living spaces, creating an easy flow between the kitchen, dining, and living areas. The flexible floor plan features 3 bedrooms downstairs plus a huge upstairs bonus room with closet that works perfectly as a 4th bedroom, home office, gaming room, gym, or creative space. Major updates including the roof (2026), HVAC, and water heater, mean less to worry about and more time to enjoy. Step outside to an oversized fenced backyard with covered and open patio spaces, storage, and endless possibilities for entertaining, pets, gardening, or simply enjoying your own private outdoor retreat.
Property Features
Property Type: Residential - Single Family
Cooling: Ceiling Fan(s), Central
Fenced: Yes
Fireplaces: 1
Garage: 2 car attached
Heating: Central
Home Style: Traditional
Lot Size: 0.46 Acres
Roof Type: Composition Shingles
Year Built: 1994
Feature Descriptions
Additional Rooms: Laundry Room
Bed and Bath: 1 or More BR Down, Primary Down, Vaulted/Coffered Primary, Luxury Primary Bath, Double Vanity Bath, Separate Tub & Shower, Full Bath Down
Days on Site: 93
Exterior: Wrought Iron Security Drs, Storage Building, Covered Patio
Exterior/ Windows: Brick Veneer, Storm Door(s)
Fireplace: Gas Logs, Vented Gas Fireplace
Floors/ Ceilings: Part Carpet, Tile, Smooth Ceiling, Textured Ceiling, Vaulted/Coff/Tray Ceiling
Interior: Walk-In Closet(s), Attic Access
Interior Equipment: Range/Oven, Dishwasher
Living/ Dining Room: Separate Dining Room, Great Room, Breakfast Bar, Separate Breakfast Room, Pantry
Lot: Some Trees, Wood Fenced
Master Bedroom: Level 1
Parking/ Storage: Garage Door Opener(s), Front-Load Garage
Total Rooms: 7
Water/ Sewer: Public Sewer, Public Water
Room Sizes
Primary Bedroom: 16x14
Bedroom 2: 16x13
Bedroom 3: 13x10
Bedroom 4: 15x34
Dining Area: 13x10
Den/ Great Room: 20x15
Kitchen: 8x15
Breakfast Room: 10x12
Listed By / Shown By
Listed By
Agency Name: Crye-Leike, Inc., REALTORS
Shown By
Agent Name: Samuel Peters
Agent Phone: (270) 790-1070
Agency Title: CRYE-LEIKE Executive Realty

Estimate Your Payment
Estimated Payment
$ 2,172.60 per month $2,066.14 Principal & Interest $0.00 Property Tax (data not provided by mls) $106.46 Homeowner's InsuranceChange Payment Information
Privacy Policy / DMCA Notice / ADA Accessibility


This site is hosted, designed and copyright
© 1994 - 2026 by
Delta Media Group, Inc. -- Patent Pending --
6435 Gillia Cir S | MLS# 10219316
This single family home located at 6435 Gillia Cir S, Bartlett, TN 38135 is currently listed for sale with an asking price of $365,000. This property was built in 1994 and has 4 bedrooms and 2 full baths. Gillia Cir S is located in the GARDENS OF BARTLETT DOWNS subdivision. Search GARDENS OF BARTLETT DOWNS real estate on speters.realestateinbowlinggreen.com today.