Samuel Peters

BEDS3
BATHS2 full
SQUARE FEET1,124
MLS#283611
STATUSActive
PROPERTY TYPEResidential - Single Family
SUBDIVISIONIsland Estates
Property Description
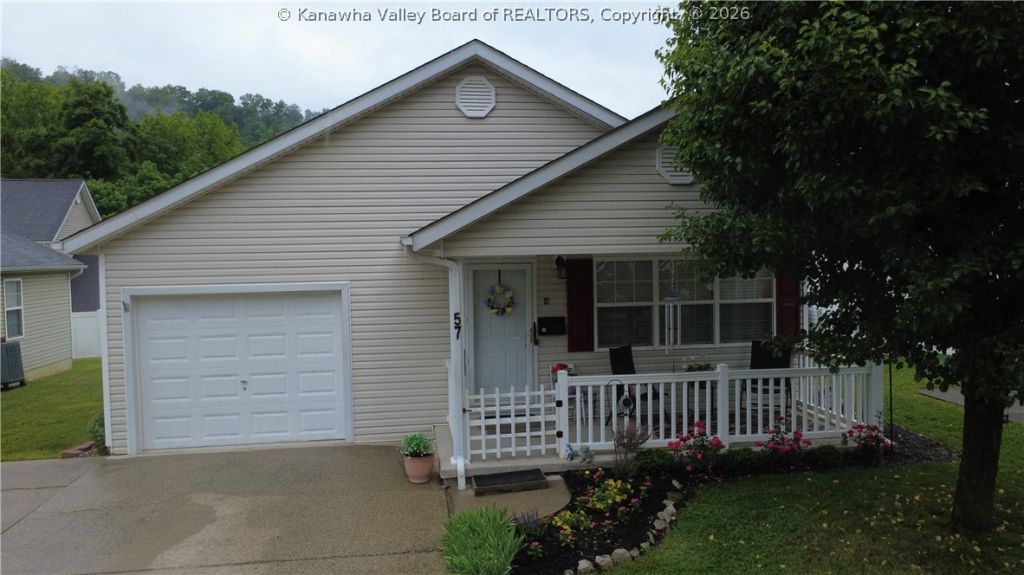
Welcome to Island Estates! Located in a desirable gated community, residents enjoy access to a community clubhouse and swimming pool. This inviting home offers 3 bedrooms and 2 full bathrooms, including a primary bedroom suite featuring a private bath and walk-in closet. The open floor plan offers an appliance filled kitchen which provides convenience and functionality, while some hardwood flooring adds warmth and character to the home. Relax by the propane gas log fireplace or enjoy outdoor living from the covered front porch and rear deck. A washer and dryer are included, and the attached 1-car garage provides additional storage and convenience.12 month Guard Home Warranty!
Property Features
Property Type: Residential - Single Family
Basement: None
Cooling: Heat Pump
Garage: 1 car attached
Heating: Heat Pump
Home Style: One Story
Lot Size: 0.08 Acres
Roof Type: Composition, Shingle
Stories: 1.0
Taxes: $662
Year Built: 2006
Amenities
Eat-in Kitchen
Cable TV
Deck
Porch
Feature Descriptions
Appliances: Dishwasher, Electric Range, Microwave, Refrigerator
Days on Site: 5
Exterior: Drywall, Vinyl Siding
Flooring: Carpet, Hardwood, Laminate, Tile
HOA Fee: 650/ Annually
Parcel#: 02-008E-0000-0000-0000
Parking: Attached, Garage, One Car Garage
Patio/Porch: Deck, Porch
Security: Smoke Detector(s)
Sewer: Public Sewer
Water: Public
Window: Insulated Windows
Room Sizes
Bedroom 3: 10.11 X 10.8 Level - Main
Bedroom 2: 9.11 X 12.4 Level - Main
Primary Bedroom: 11.2 X 13.11 Level - Main
Kitchen: 9.1 X 19.7 Level - Main
Dining Room: 0 X 0 Level - Other
Living Room: 11.4 X 19.7 Level - Main
Local Schools
High School: Cabell Midland
Middle School: Barboursville
Elementary School: Barboursville
Listed By / Shown By
Listed By
Agency Name: Old Colony, Realtors of Htgn
Shown By
Agent Name: Samuel Peters
Agent Phone: (270) 790-1070
Agency Title: CRYE-LEIKE Executive Realty

Estimate Your Payment
Estimated Payment
$ 1,275.39 per month $1,160.43 Principal & Interest $55.17 Property Tax $59.79 Homeowner's InsuranceChange Payment Information
Privacy Policy / DMCA Notice / ADA Accessibility


This site is hosted, designed and copyright
© 1994 - 2026 by
Delta Media Group, Inc. -- Patent Pending --
57 Sunwatch Drive | MLS# 283611
This single family home located at 57 Sunwatch Drive, Huntington, WV 25705 is currently listed for sale with an asking price of $205,000. This property was built in 2006 and has 3 bedrooms and 2 full baths with 1124 sq. ft. Sunwatch Drive is located in the Island Estates subdivision. Search Island Estates real estate on speters.realestateinbowlinggreen.com today.