Samuel Peters

BEDS4
BATHS2 full
SQUARE FEET1,650
MLS#RA20262916
STATUSActive
PROPERTY TYPEResidential - Single Family
SUBDIVISIONN/A
Property Description
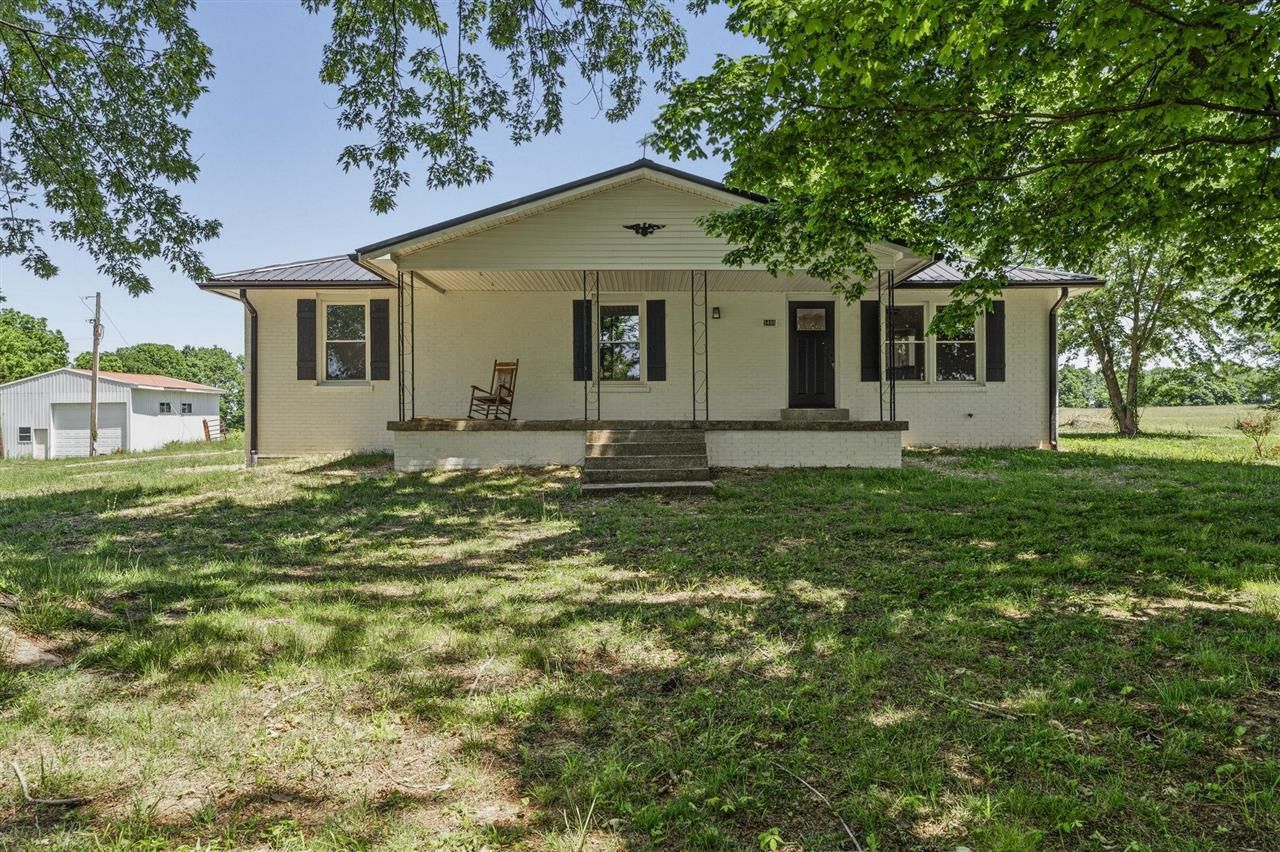
Welcome to peaceful country living with modern updates throughout! This fully remodeled 1,600 square foot, 3-bedroom, 2-bath home sits on 2 beautiful acres surrounded by scenic farmland, while still being conveniently located just 10 minutes from town. Offering the perfect blend of privacy, space, and functionality, this property is truly move-in ready. Inside, you???ll find brand-new paint, appliances, baseboards, drywall, and windows, creating a fresh and modern feel throughout the home. The completely finished basement offers additional living space equal in size to the main level, providing endless possibilities for a second living area, game room, home office, gym, or guest space. Outside, the property continues to impress with a massive shop featuring a lean-to on the end, ideal for equipment storage, hobbies, workshop space, or recreational use. Enjoy peaceful views in every direction with plenty of room to spread out, plus the opportunity to purchase up to an additional 12 acres, subdivided with buyer's choice of acreage. Whether you???re looking for a mini farm, hobby property, or simply a beautifully updated home with room to breathe, this one is a must-see!
Property Features
Property Type: Residential - Single Family
Basement: Yes
Cooling: Central Air
Garage: 1
Heating: Central
Home Style: 2 Story
Lot Size: 2.00 Acres
Roof Type: Shingles
Stories: 2.0
Year Built: 1978
Amenities
Attic Storage
Ceiling Fan(s)
Barn
Workshop
Feature Descriptions
Appliances/Equipment: Other-See Remarks
Basement: Finished-Partial
Bathroom Features: Tub/Shower Combo
Days on Site: 7
Exterior: Brick/Brick Veneer, Stone
Fireplace/Wood Stove Features: 1
Floor Coverings: Laminate
Foundation: Block
Garage: Basement
Kitchen Features: Eat-In
Lot Dimensions: 2 Acre(s)
Parcel #: 026A-45
Sewer: Septic
Water: City
Window Treatments: None
Local Schools
High School: Warren Central
Middle School: Henry F Moss
Elementary School: Jennings Creek
Listed By / Shown By
Listed By
Agency Name: Keller Williams First Choice R
Agency Phone: 270-782-1811
Shown By
Agent Name: Samuel Peters
Agent Phone: (270) 790-1070
Agency Title: CRYE-LEIKE Executive Realty

Estimate Your Payment
Estimated Payment
$ 1,964.27 per month $1,868.02 Principal & Interest $0.00 Property Tax (data not provided by mls) $96.25 Homeowner's InsuranceChange Payment Information
Privacy Policy / DMCA Notice / ADA Accessibility


This site is hosted, designed and copyright
© 1994 - 2026 by
Delta Media Group, Inc. -- Patent Pending --
5498 Glen Lily Road | MLS# RA20262916
This single family home located at 5498 Glen Lily Road, Bowling Green, KY 42101 is currently listed for sale with an asking price of $329,999. This property was built in 1978 and has 4 bedrooms and 2 full baths with 1650 sq. ft. Glen Lily Road is located in the N/A subdivision. Search N/A real estate on speters.realestateinbowlinggreen.com today.