Samuel Peters

BEDS4
BATHS3 full
SQUARE FEET3,039
MLS#927206
STATUSPending
PROPERTY TYPEResidential - Single Family
SUBDIVISIONNottingham Hills
Property Description
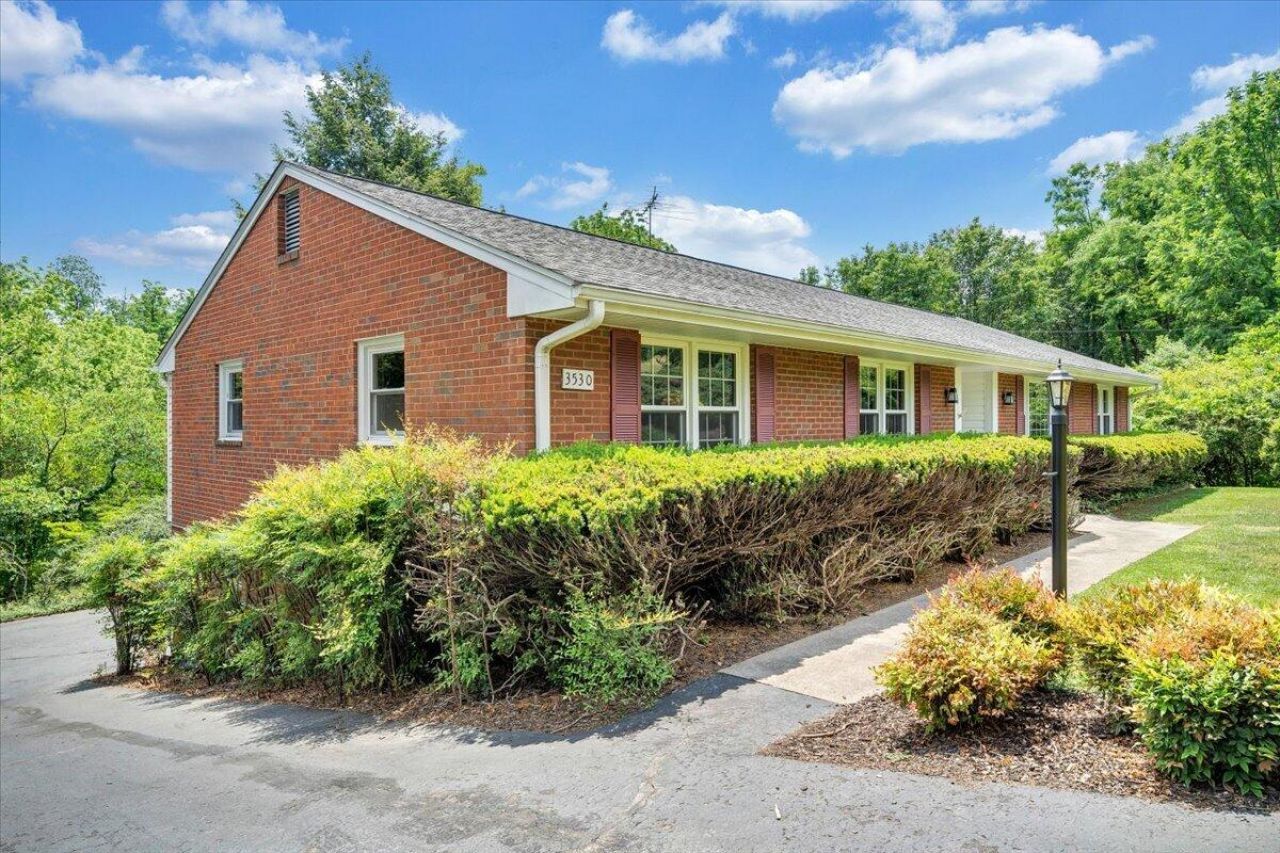
Welcome to Nottingham Hills! This well-maintained brick ranch, lovingly owned by the same family for 40+ years, offers an incredible opportunity to get into one of Roanoke's loveliest neighborhoods at an attractive price point for the square footage, location, and 2-car garage. Tucked away on a quiet cul-de-sac, this estate property features 4 bedrooms, 3 full bathrooms, plus an additional bonus room perfect for a home office, guest space, or potential 5th bedroom. Enjoy peaceful outdoor living from the spacious back deck overlooking abundant wildlife, mature landscaping, and beautiful established plants that create a private backyard setting. Solid construction, a fantastic location, and endless potential give new owners the perfect opportunity to make this home their own
Property Features
Property Type: Residential - Single Family
Basement: Yes
Cooling: Heat Pump Electric
Garage: 2
Heating: Heat Pump Electric
Home Style: Ranch
Lot Size: 0.47 Acres
Stories: 1.0
Taxes: $3,251
Year Built: 1976
Amenities
Ceiling Fan(s)
Storage
Deck
Paved Driveway
Feature Descriptions
Appliances: Clothes Dryer, Clothes Washer, Cook Top, Freezer, Garage Door Opener, Refrigerator, Wall Oven
Area Amenities: Public Transport, Restaurant
Days on Site: 4
Exterior: Brick
Floor: Carpet, Laminate, Slate
Lot: Cleared, Down Slope
Lot Dimensions: 0.47 acre(s)
Parking: Primary Covered: Garage Under, Uncovered: Off Street Parking
Sewer: Public Sewer
Water: Public
Local Schools
High School: Hidden Valley
Middle School: Hidden Valley
Elementary School: Cave Spring
Listed By / Shown By
Listed By
Agency Name: MKB, REALTORS(r)
Shown By
Agent Name: Samuel Peters
Agent Phone: (270) 790-1070
Agency Title: CRYE-LEIKE Executive Realty

Estimate Your Payment
Estimated Payment
$ 2,383.99 per month $2,009.53 Principal & Interest $270.92 Property Tax $103.54 Homeowner's InsuranceChange Payment Information
Privacy Policy / DMCA Notice / ADA Accessibility


This site is hosted, designed and copyright
© 1994 - 2026 by
Delta Media Group, Inc. -- Patent Pending --
3530 Holland Dr | MLS# 927206
This single family home located at 3530 Holland Dr, Roanoke, VA 24018 is currently listed for sale with an asking price of $355,000. This property was built in 1976 and has 4 bedrooms and 3 full baths with 3039 sq. ft. Holland Dr is located in the Nottingham Hills subdivision. Search Nottingham Hills real estate on speters.realestateinbowlinggreen.com today.