Samuel Peters

BEDS4
BATHS2 full 1 partial
SQUARE FEET3,276
MLS#927657
STATUSPending
PROPERTY TYPEResidential - Single Family
SUBDIVISIONSherwood Forest
Property Description
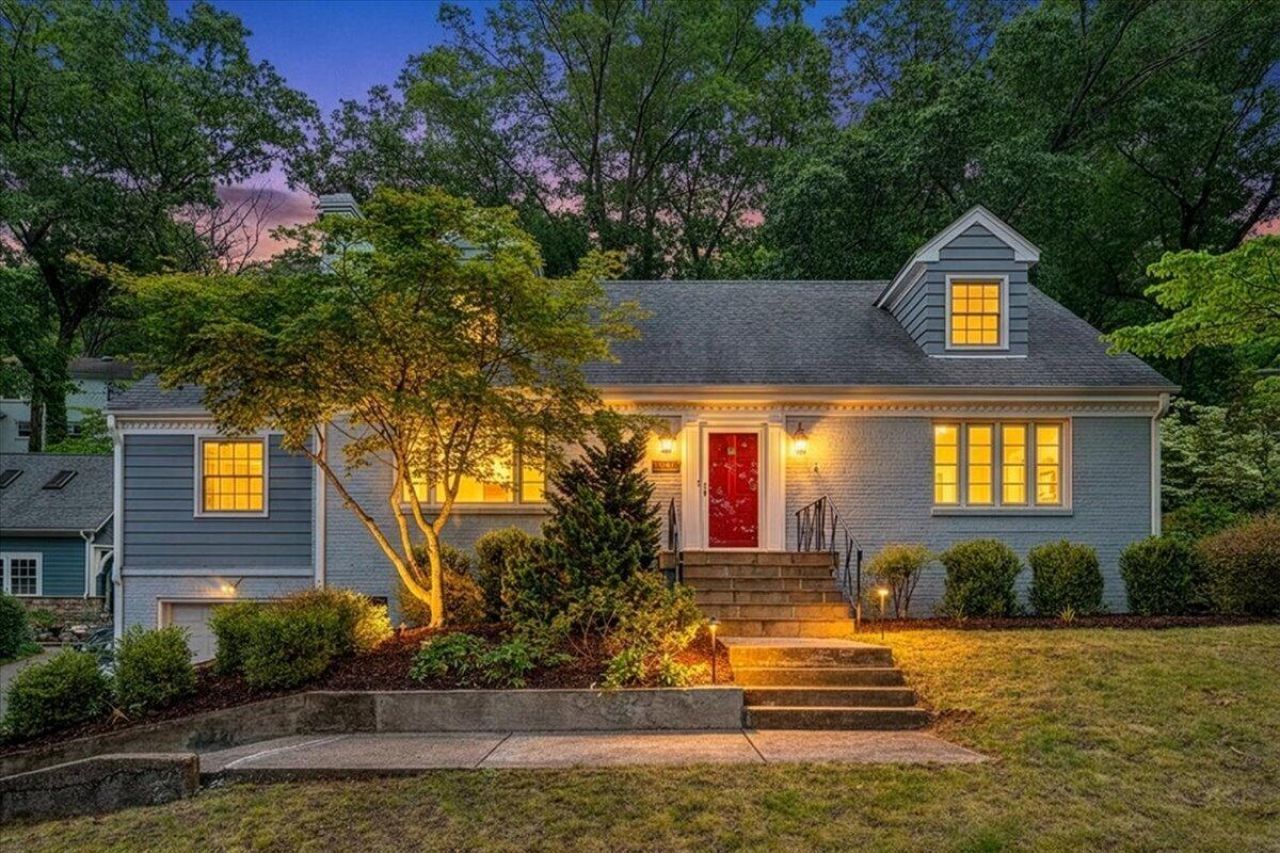
Perched in Roanoke's sought-after Sherwood Forest neighborhood with easy access to Crystal Spring, this beautifully updated 4 bedroom, 2.5 bathroom home pairs everyday convenience with unforgettable views. Enjoy sweeping city lights and mountain vistas from the comfort of home, all while being just minutes from Carilion Clinic, shopping, dining, and quick access to the Mill Mountain Trails. Inside, soapstone countertops add timeless character and style, while considerable updates throughout offer peace of mind and modern comfort. Step outside to a fenced backyard designed for both relaxation and entertaining, complete with a hot tub perfectly positioned for soaking in those peaceful mountain evenings.
Property Features
Property Type: Residential - Single Family
Basement: Yes
Cooling: Heat Pump Electric, Zoned
Fenced: Yes
Garage: 1 car attached
Heating: Radiator Gas Heat
Home Style: 1.5 Story
Lot Size: 0.29 Acres
Taxes: $6,271
Year Built: 1950
Amenities
Bookcases
Breakfast Area
Ceiling Fan(s)
Storage
Wired for Sound
Wired For Data
Fenced Yard
Hot Tub
Patio
Paved Driveway
Feature Descriptions
Appliances: Dishwasher, Disposer, Microwave Oven (Built In), Range Gas, Refrigerator, Wall Oven
Area Amenities: Restaurant, Trail Access
Days on Site: 6
Exterior: Brick
Exterior Door(s): Insulated Storm, Wood
Fireplace Location: Gas Log, Living Room
Floor: Concrete, Tile - i.e. ceramic, Wood
Hot Tub: Yes
Lot Dimensions: 0.29 acre(s)
Miscellaneous Features: Cable TV, Paved Road
Parking: Primary Covered: Garage Attached
Sewer: Public Sewer
Special View Info: City, Mountain(s)
Water: Public
Window: Insulated, Tilt-In
Local Schools
High School: Patrick Henry
Middle School: James Madison
Elementary School: Crystal Spring
Listed By / Shown By
Listed By
Agency Name: MKB, REALTORS(r)
Shown By
Agent Name: Samuel Peters
Agent Phone: (270) 790-1070
Agency Title: CRYE-LEIKE Executive Realty

Estimate Your Payment
Estimated Payment
$ 3,796.36 per month $3,113.36 Principal & Interest $522.58 Property Tax $160.42 Homeowner's InsuranceChange Payment Information
Privacy Policy / DMCA Notice / ADA Accessibility


This site is hosted, designed and copyright
© 1994 - 2026 by
Delta Media Group, Inc. -- Patent Pending --
2604 Nottingham Rd Se | MLS# 927657
This single family home located at 2604 Nottingham Rd Se, Roanoke, VA 24014 is currently listed for sale with an asking price of $550,000. This property was built in 1950 and has 4 bedrooms and 2 full and 1 partial baths with 3276 sq. ft. Nottingham Rd Se is located in the Sherwood Forest subdivision. Search Sherwood Forest real estate on speters.realestateinbowlinggreen.com today.