Samuel Peters

BEDS2
BATHS2 full
SQUARE FEET1,469
MLS#648129
STATUS
PROPERTY TYPEResidential - Condominium
SUBDIVISIONTuscany
SCHOOLKenton Co Public
Property Description
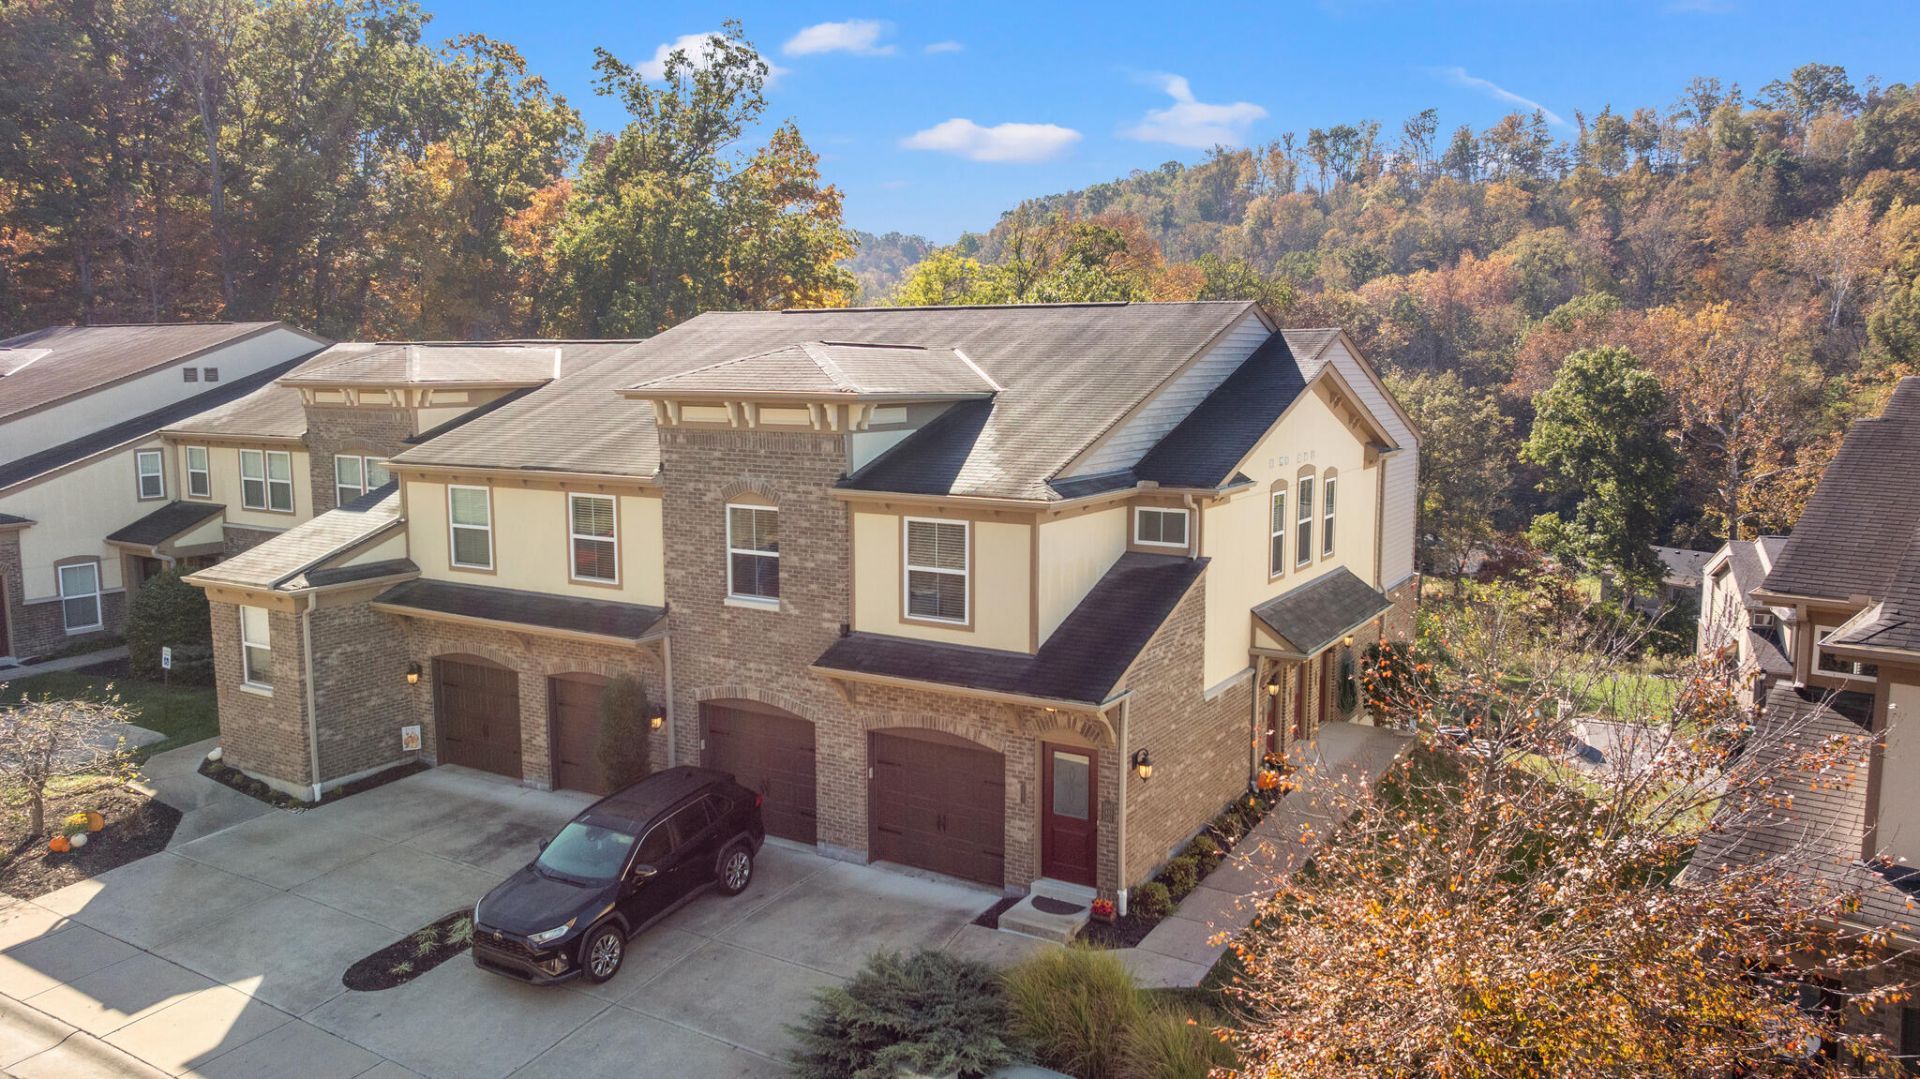
One owner Hayward floorplan with no steps and direct entry from garage into unit. This 2 bed, 2 full bath unit has just had fresh paint and flooring installed making it move in ready. In addition to an open floor plan this unit has a private office and a deck overlooking the sweeping hills of the Tuscany Community. Designer kitchen with a large island, cherry cabinet, granite countertops s and stainless appliances. A short walk to the clubhouse and pool offer the new owner a wonderful lifestyle conveniently located near access points to major roadways and also shopping destinations.
Property Features
Property Type: Residential - Condominium
Cooling: Central Air
Fenced: Yes
Garage: 1 car attached
Heating: Heat Pump, Electric
Home Style: Traditional
Lot Size: 0.00 Acres
Roof Type: Shingle
Stories: 1.0
Year Built: 2017
Feature Descriptions
Accessibility: Accessible Approach with Ramp
Appliances: Stainless Steel Appliance(s), Electric Range, Dishwasher, Disposal, Dryer, Microwave, Refrigerator, Washer
Association Amenities: Parking, Landscaping, Clubhouse, Fitness Center, Management
Association Fee Includes: Association Fees, Maintenance Grounds, Sewer, Snow Removal, Trash, Water, Insurance
Exterior: Brick Veneer, Brick, Stucco, Vinyl Siding
Exterior: Private Yard, Balcony
Fencing: Fenced
Foundation: Poured Concrete
HOA: Yes
HOA Fee: 337.29/Monthly
HOA Fee 2: 160/Semi-Annually
Interior: Kitchen Island, Walk-In Closet(s), Storage, Stone Counters, Pantry, Open Floorplan, Eat-in Kitchen, Double Vanity, Crown Molding, Chandelier, Ceiling Fan(s), Multi Panel Doors, Recessed Lighting
Laundry: Electric Dryer Hookup, Laundry Room, Main Level, Washer Hookup
Lot Dimensions: 0 x 0
Parcel Number: 843-00-03-006.24
Parking: Attached, Driveway, Garage, Garage Faces Front, Off Street
Parking Total: 2
Patio/Porch: Covered, Deck, Patio
Pool Features: In Ground
Property Attached: Yes
Property Condition: Existing Structure
Road Frontage: City Street
Road Surface: Paved
Rooms Total: 6
Security: Smoke Detector(s)
Sewer: Public Sewer
Special View Info: Neighborhood
Structures: Pool House
Sub Type: Condominium
Water: Public
Window: Vinyl Clad Window(s), Vinyl Frames
Room Sizes
Entry: 9 X 6 Level - First
Living Room: 21 X 13 Level - First
Kitchen: 12 X 10 Level - First
Office: 12 X 10 Level - First
Primary Bedroom: 16 X 12 Level - First
Bedroom 2: 14 X 12 Level - First
Local Schools
High School: Scott High
Middle School: Woodland Middle School
Elementary School: Ft Wright Elementary
School District: Kenton Co Public
Listed By / Shown By
Listed By
Agency Name: Comey & Shepherd REALTORS
Shown By
Agent Name: Samuel Peters
Agent Phone: (270) 790-1070
Agency Title: CRYE-LEIKE Executive Realty

Estimate Your Payment
Estimated Payment
$ 1,606.53 per month $1,527.81 Principal & Interest $0.00 Property Tax (data not provided by mls) $78.72 Homeowner's InsuranceChange Payment Information
Privacy Policy / DMCA Notice / ADA Accessibility


This site is hosted, designed and copyright
© 1994 - 2026 by
Delta Media Group, Inc. -- Patent Pending --
2481 Rolling Hills Drive | MLS# 648129
This condo located at 2481 Rolling Hills Drive, Covington, KY 41017 is currently listed for sale with an asking price of $269,900. This property was built in 2017 and has 2 bedrooms and 2 full baths with 1469 sq. ft. Rolling Hills Drive is located in the Tuscany subdivision within the Kenton Co Public school district. Search Tuscany real estate on speters.realestateinbowlinggreen.com today.