Samuel Peters

BEDS3
BATHS2 full
SQUARE FEET2,141
MLS#2600003970
STATUSActive
PROPERTY TYPEResidential - Single Family
SUBDIVISIONGrand Pointe
Property Description
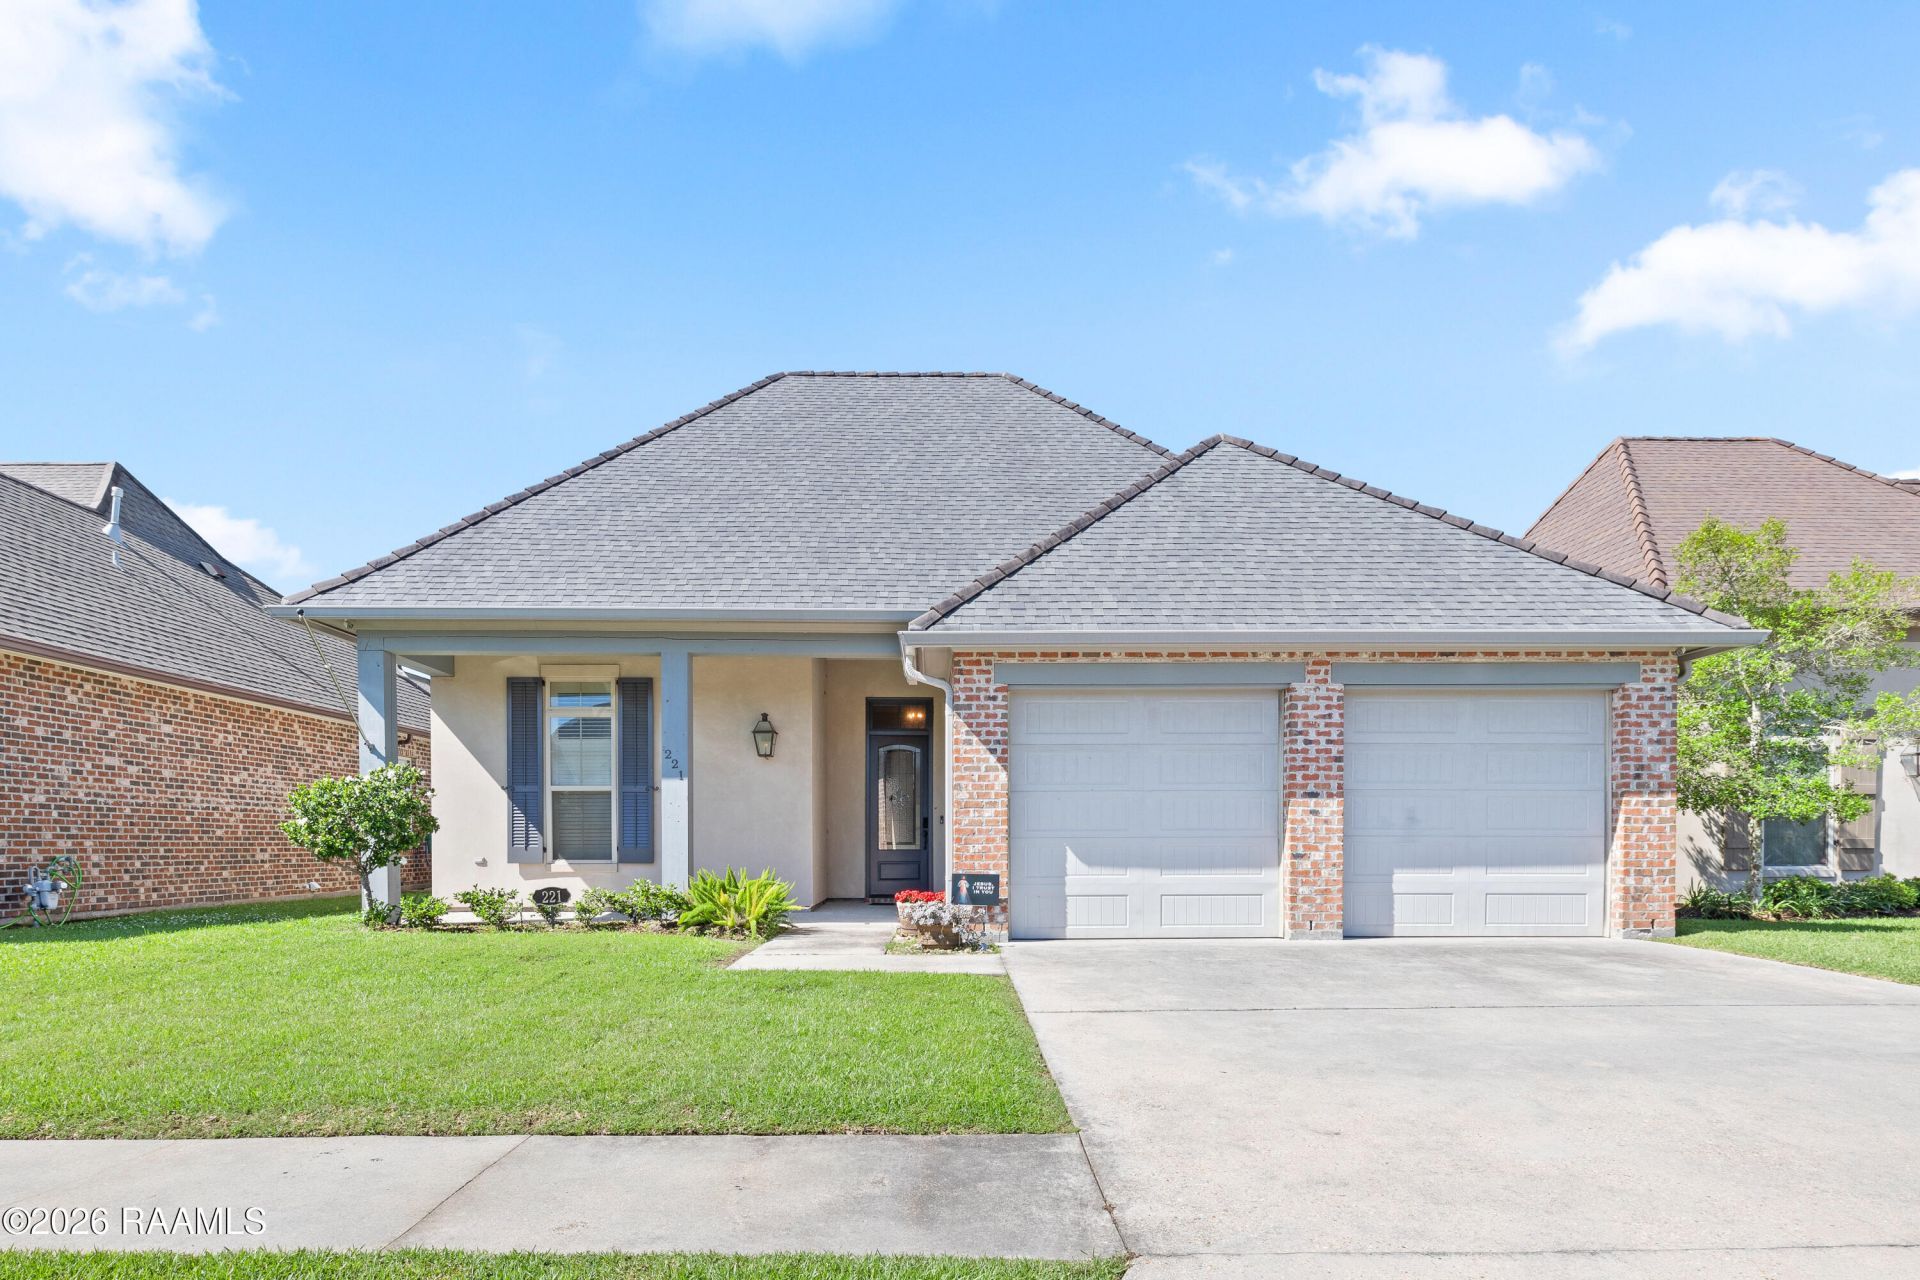
Custom home with loads of extras, beautifully maintained, especially designed by the owners & built by Heritage Builders, owned by the original owner in Grand Pointe Subdivision. Come out & treat yourself to the gorgeous wood floors, triple crown molding, open flowing floor plan, large island with loads of built-in cabinets beneath the front side of island for extra well-planned cabinet space. This kitchen has granite countertops, gas cooking, a built-in wall oven, accent lighting opening to a large dining area overlooking an extended patio with outdoor kitchen and fireplace. This home has a split bedroom floor plan with 3 large bedrooms, walk-in closets with extra storage. Another planned extra by the homeowners plus many more. Oversized Primary suite has a large tray ceiling, wood floors and a HUGE, oversized walk-in closet, dual vanities, granite, separate shower and soaking tub. When you walk into the foyer you immediately are impressed by the 12 ceilings and impressive view of the outdoor patio space plus warm inviting fireplace leading into the kitchen and dining areas. Upon entering home from the garage, one notices the drop zone, large walk-in pantry and spacious laundry with granite folding area and more cabinets. The Patio is a must see. Wow. 12 x 12 with a fully equipped outdoor kitchen with grill, custom Cypress Hood Vent, mini refrigerator & fireplace for those cool nights and your choice of football games. Extra enjoyment is a nice size grassy area for children & pets. This home has Plantation Shutters, Cypress cabinets, Cypress mantle, gas lanterns & aluminum gutters. You will also note the large travertine tiles to put a finishing touch to this home you would be proud to call home. Plus just a few steps away is a community swimming pool, stocked pond, scenic walking trail and playground. This home has never flooded and no flood insurance required.
Property Features
Property Type: Residential - Single Family
Cooling: Central Air
Fireplaces: 2
Heating: Central
Home Style: Traditional
Lot Size: 0.16 Acres
Roof Type: Composition
Year Built: 2013
Amenities
High Ceilings
Crown Molding
Kitchen Island
Multi-Head Shower
Separate Shower
Special Bath
Varied Ceiling Heights
Walk-in Pantry
Walk-In Closet(s)
Granite Counters
Outdoor Grill
Outdoor Kitchen
Lighting
Feature Descriptions
Appliances: Built-In Electric Oven, Dishwasher, Disposal, Gas Cooktop
Association Amenities: Management, Pool
Association Fee: $600/Annually
Association Fee Includes: Accounting, Maintenance Grounds, Insurance
Carport Y/N: Yes
Community Features: Pool, Other, Park, Playground
Days on Site: 21
Electric: Elec: City
Electric On Property: Yes
Exclusions: Refrigerator
Exterior: Brick Veneer, HardiPlank Type, Stucco, Frame
Fencing: Full, Privacy, Wood
Fireplace Features: 2 Fireplaces, Gas, Gas Log, Outside, Ventless, Wood Burning
Fireplace Y/N: Yes
Flooring: Carpet, Tile, Wood
HeatingY/N: 1
HOA Y/N: Yes
Lot: 0 to 0.5 Acres, Back Yard Access, Landscaped, Level
Lot Dimensions: 56.40 x 124.13 x 56.40 x 123.93
Parcel Number: 6149168
Parking Features: Attached
Parking Total: 2
Patio And Porch: Covered, Open
Sewer: Public Sewer
Waterfront Features: Pond, Walk To
Window Features: Double Pane Windows
Local Schools
High School: Lafayette
Middle School: Paul Breaux Middle
Elementary School: Cpl. M. Middlebrook
Listed By / Shown By
Listed By
Agency Name: Latter & Blum
Shown By
Agent Name: Samuel Peters
Agent Phone: (270) 790-1070
Agency Title: CRYE-LEIKE Executive Realty

Estimate Your Payment
Estimated Payment
$ 2,541.64 per month $2,417.10 Principal & Interest $0.00 Property Tax (data not provided by mls) $124.54 Homeowner's InsuranceChange Payment Information
Privacy Policy / DMCA Notice / ADA Accessibility


This site is hosted, designed and copyright
© 1994 - 2026 by
Delta Media Group, Inc. -- Patent Pending --
221 Ardenwood Drive | MLS# 2600003970
This single family home located at 221 Ardenwood Drive , Lafayette, LA 70508 is currently listed for sale with an asking price of $427,000. This property was built in 2013 and has 3 bedrooms and 2 full baths with 2141 sq. ft. Ardenwood Drive is located in the Grand Pointe subdivision. Search Grand Pointe real estate on speters.realestateinbowlinggreen.com today.