Samuel Peters

BEDS3
BATHS2 full
SQUARE FEET1,052
MLS#2600004408
STATUSActive
PROPERTY TYPEResidential -
SUBDIVISIONNone
Property Description
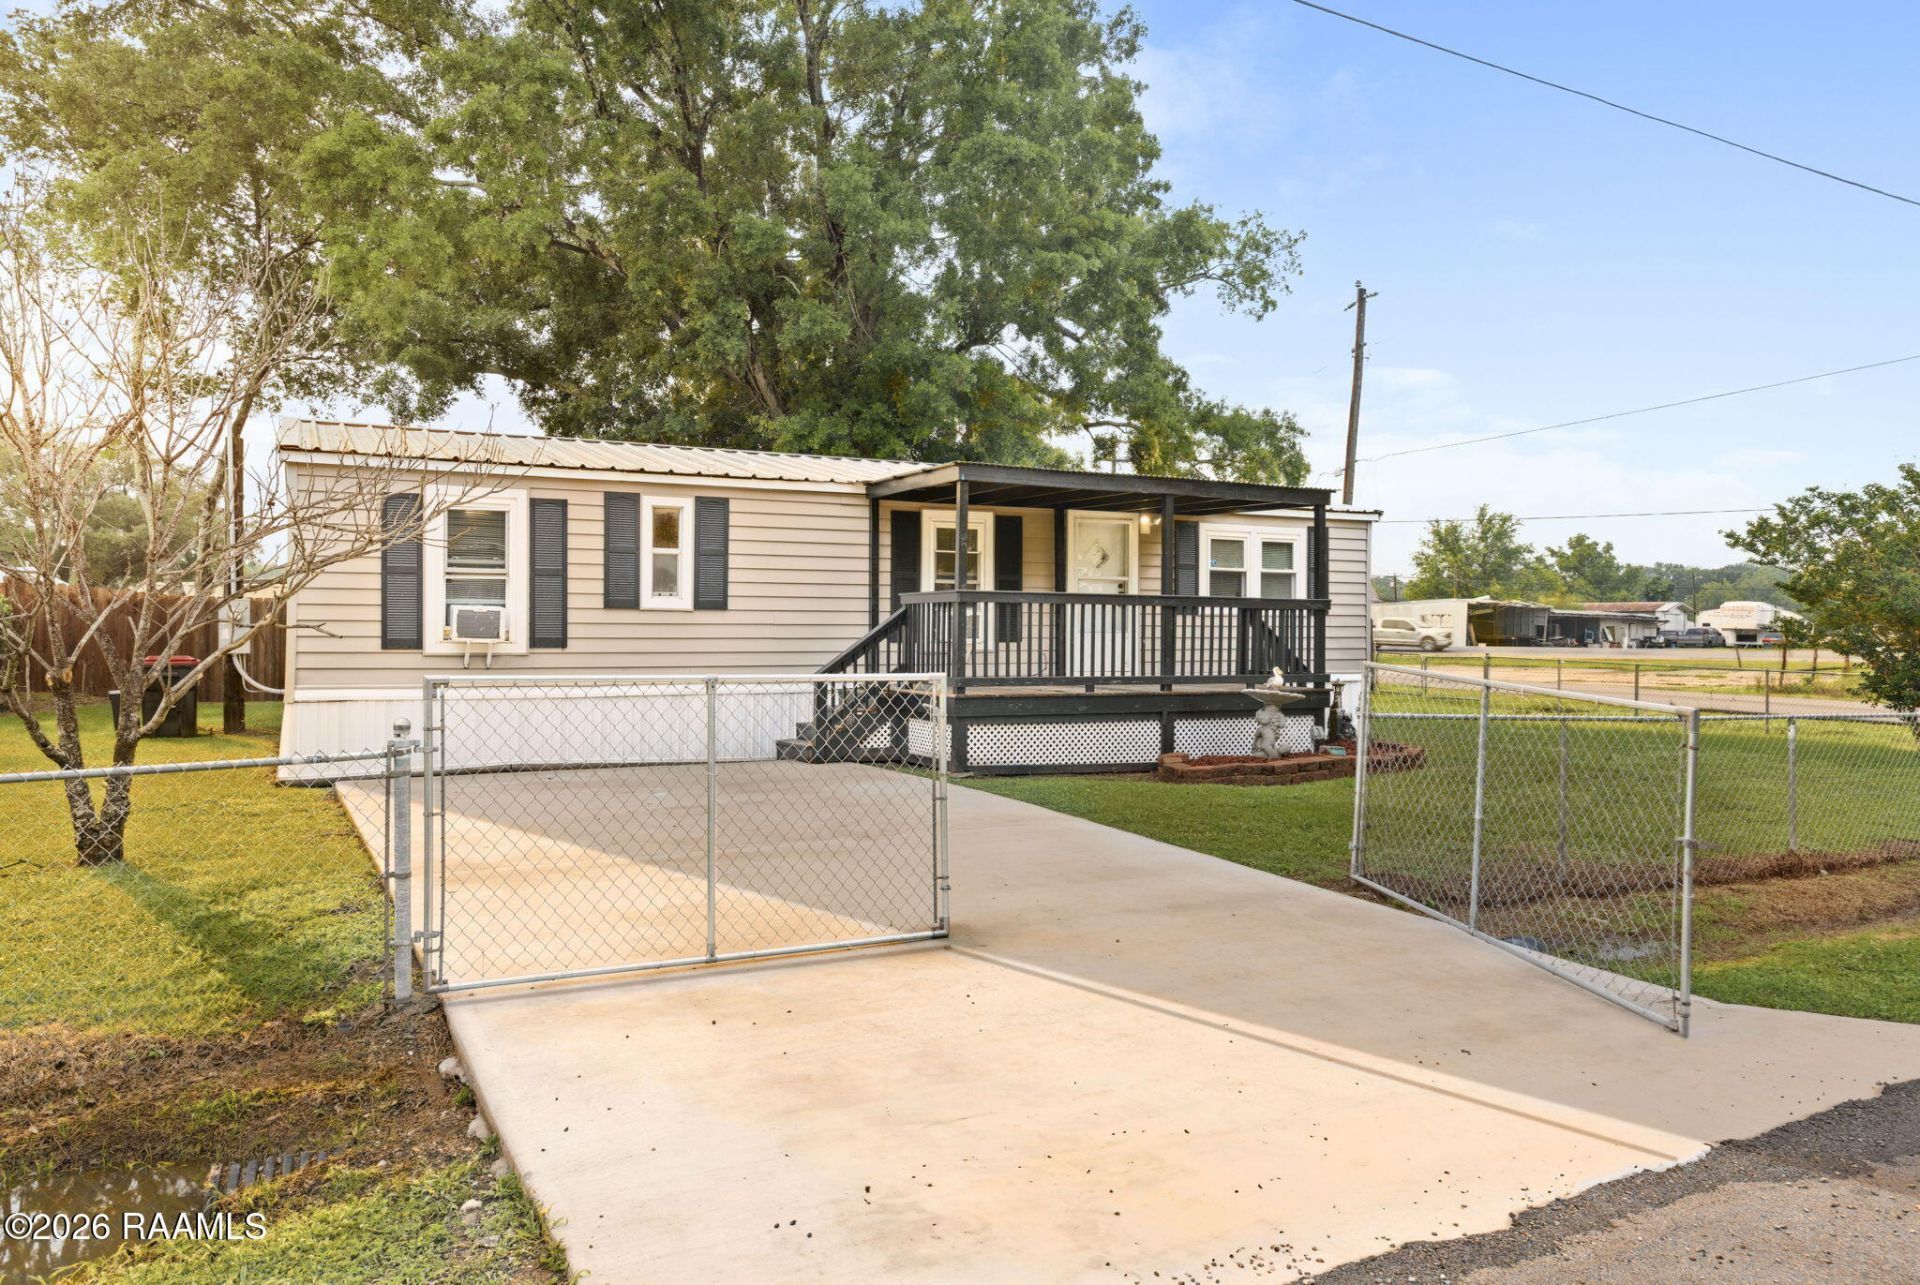
Corner lot! Metal roof is approximately less than ten years old. Seller remodeled this jewelafter purchasing it. Its clean and move-in ready! Central heat and no carpet. The lovely kitchenvaunts ample cabinetry and shelving, a custom backsplash, pantry, and a window over the sinkto allow natural light in. Adjacent to the kitchen is a dining area that also boasts cabinetry andshelving for great extra storage. The bedrooms are sizeable, and the primary bedroom doeshave an en suite. Conveniently placed is a utility area with a washer and dryer that will remainwith the property. The nice front porch is the perfect place to relax or to entertain.Additionally, all window units, all appliances, including the refrigerator, are to remain.
Property Features
Property Type: Residential -
Cooling: Window Unit(s)
Heating: Central
Home Style: Traditional
Lot Size: 0.11 Acres
Roof Type: Metal
Amenities
Formica Counters
Stone Counters
Other Counters
Lighting
Feature Descriptions
Appliances: Dryer, Electric Range, Refrigerator, Washer, Electric Stove Con
Days on Site: 8
Electric: Elec: SLEMCO
Electric On Property: Yes
Exterior: Other Siding, Vinyl Siding, Other
Fencing: Chain Link, Full, Wood
Flooring: Vinyl Plank
HeatingY/N: 1
Laundry: Electric Dryer Hookup, Washer Hookup
Lot: 0 to 0.5 Acres, Corner Lot, Dead-End, Level
Lot Dimensions: 60 x 88 x 60 x 83
Open Parking Y/N: Yes
Parcel Number: 6041343
Parking Features: Detached, Open
Patio And Porch: Open
Sewer: Public Sewer
Window Features: Window Treatments
Local Schools
High School: Northside
Middle School: Paul Breaux Middle
Elementary School: J W Faulk
Listed By / Shown By
Listed By
Agency Name: Latter & Blum
Shown By
Agent Name: Samuel Peters
Agent Phone: (270) 790-1070
Agency Title: CRYE-LEIKE Executive Realty

Estimate Your Payment
Estimated Payment
$ 654.76 per month $622.67 Principal & Interest $0.00 Property Tax (data not provided by mls) $32.08 Homeowner's InsuranceChange Payment Information
Privacy Policy / DMCA Notice / ADA Accessibility


This site is hosted, designed and copyright
© 1994 - 2026 by
Delta Media Group, Inc. -- Patent Pending --
204 Longbridge Road | MLS# 2600004408
This home located at 204 Longbridge Road, Lafayette, LA 70501 is currently listed for sale with an asking price of $110,000. This property has 3 bedrooms and 2 full baths with 1052 sq. ft. Longbridge Road is located in the None subdivision. Search None real estate on speters.realestateinbowlinggreen.com today.