Samuel Peters

BEDS4
BATHS3 full
MLS#10214906
STATUSActive
PROPERTY TYPEResidential - Single Family
SUBDIVISIONShiloh Falls Revision
Property Description
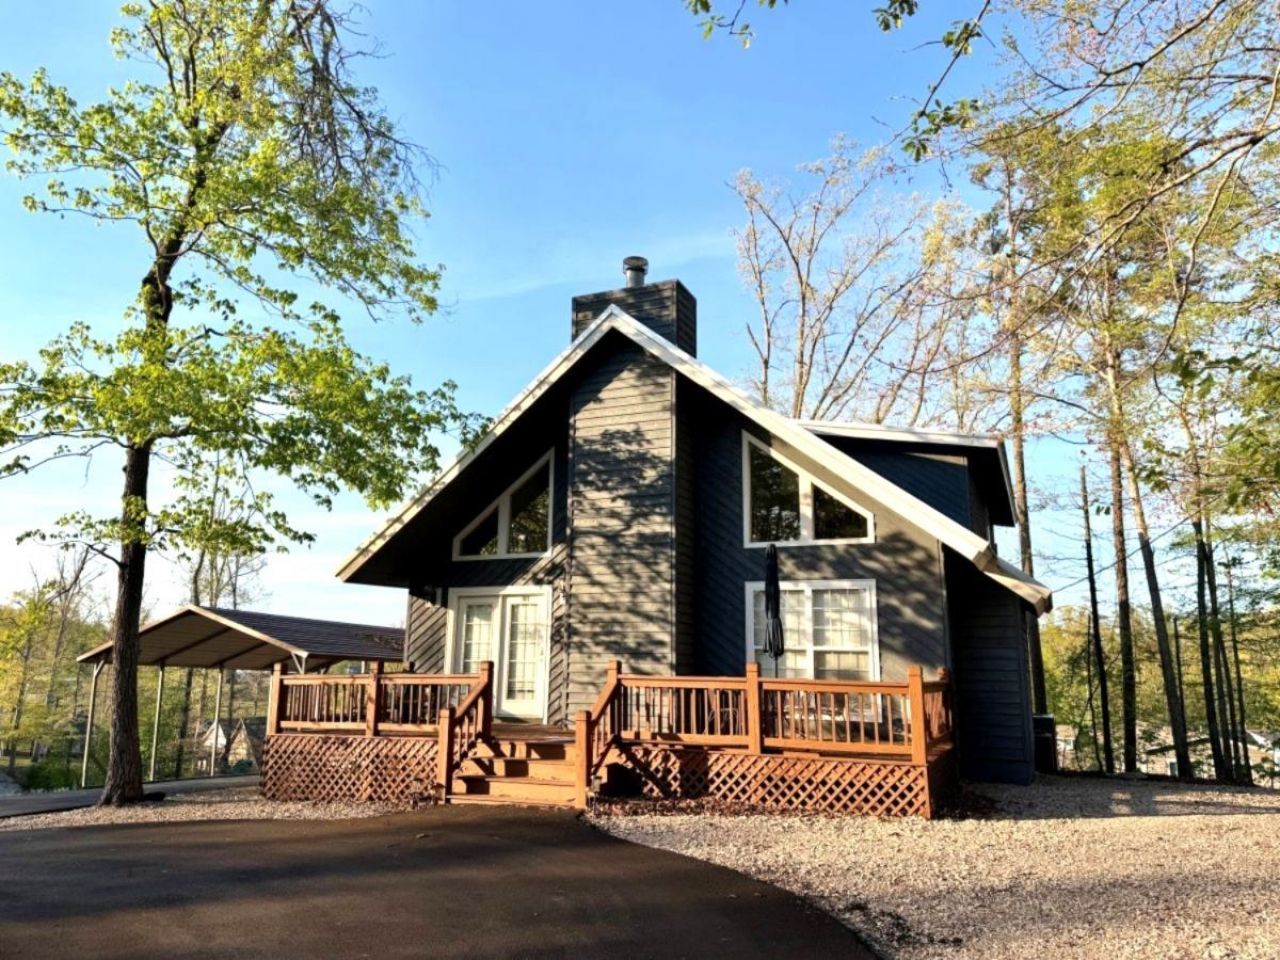
Open floor plan in this spacious 4 Br (Bonus room with bunk beds, couches, bath & W & D is the 4th BR) 3 Bath which will accommodate plenty of guests. Living area with stone accent fireplace opens into dining and kitchen. Owners Suite is upstairs with plenty of room. Bathroom has walk-in shower and spa tub. Sells Furnished. Single carport. Near Pickwick St. Park/Golf Course/Marina, Restaurants and shopping. A must see!
Property Features
Property Type: Residential - Single Family
Cooling: Central, Dual System, Window Unit(s)
Fireplaces: 1
Heating: Central, Dual System
Home Style: Other (See Remarks)
Roof Type: Metal
Year Built: 2002
Feature Descriptions
Additional Rooms: Bonus Room, Laundry Closet
Bed and Bath: 1 or More BR Down, Primary Up, Separate Tub & Shower
Days on Site: 149
Exterior: Deck
Exterior/ Windows: Wood/Composition
Fireplace: In Living Room, Masonry
Floors/ Ceilings: Part Hardwood, Tile, Wood Laminate Floors
Interior Equipment: Cable Available, Cooktop, Dishwasher, Disposal, Microwave, Range/Oven, Refrigerator
Living/ Dining Room: Breakfast Bar, Great Room, Pantry
Lot: Some Trees
Master Bath: Separate Shower, Tile Floor
Master Bedroom: Carpet, Full Bath, Level 2,Walk-In Closet
Neighborhood Amenities: Golf Course, Lake
Parking/ Storage: Circular Drive
Total Rooms: 10
Water/ Sewer: Public Sewer, Public Water
Listed By / Shown By
Listed By
Agency Name: Crye-Leike Pickwick
Shown By
Agent Name: Samuel Peters
Agent Phone: (270) 790-1070
Agency Title: CRYE-LEIKE Executive Realty

Estimate Your Payment
Estimated Payment
$ 2,136.88 per month $2,032.18 Principal & Interest $0.00 Property Tax (data not provided by mls) $104.71 Homeowner's InsuranceChange Payment Information
Privacy Policy / DMCA Notice / ADA Accessibility


This site is hosted, designed and copyright
© 1994 - 2026 by
Delta Media Group, Inc. -- Patent Pending --
185 Holiday Hills Rd | MLS# 10214906
This single family home located at 185 Holiday Hills Rd, Counce, TN 38326 is currently listed for sale with an asking price of $359,000. This property was built in 2002 and has 4 bedrooms and 3 full baths. Holiday Hills Rd is located in the Shiloh Falls Revision subdivision. Search Shiloh Falls Revision real estate on speters.realestateinbowlinggreen.com today.