Samuel Peters

BEDS4
BATHS2 full
SQUARE FEET2,390
MLS#2600004239
STATUSPending
PROPERTY TYPEResidential - Single Family
SUBDIVISIONOrgeron Heights
Property Description
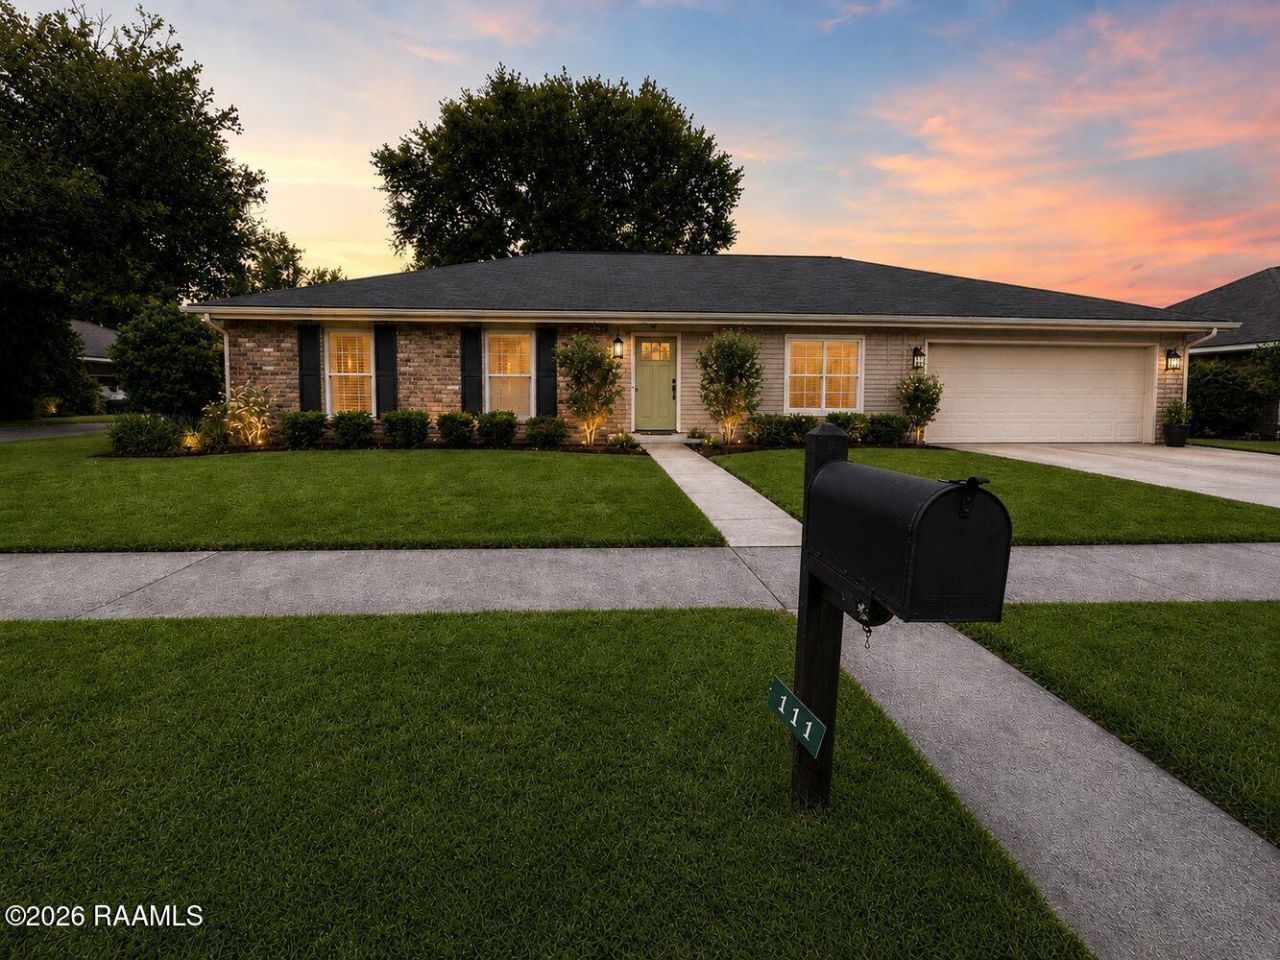
Welcome to 111 Stockton Drive, a meticulously maintained 4 bedroom, 2 bathroom beauty boasting approx. 2,390 square feet of living space with a lovely sunroom in the heart of Lafayette. Tucked away in a well established neighborhood, this home offers the perfect blend of timeless construction, generous room sizes, and outdoor amenities ideal for gardening and southern living. Multiple living and dining spaces give you flexibility for entertaining or everyday comfort. The spacious renovated kitchen features plenty of countertops, cabinets, storage, a built in oven, and room to gather. A separate dining room, can be used as extended, additional living area. Down the hall, youll find four bedrooms with ample closet space and two full bathrooms, one bedroom has wall to wall built in cabinets, perfect for office or craft room. From the lovely sunroom you can enjoy the views of the nice large back yard. Out in back, your own private oasis awaits! Great garden boxes., perfect for growing your own veggies! A covered patio, perfect for grilling, relaxing, or watching the game in the shade. Plus, an attached garage with storage AND additional detached storage building in back yard offer tons of space in the shop and or gardening shed. All of this sits on a spacious lot just minutes from everything Lafayette has to offer including restaurants, shopping, schools, and parks. Whether youre looking for space, stability, or a backyard built for summer fun, this home checks all the boxes.
Property Features
Property Type: Residential - Single Family
Cooling: Central Air
Garage: 2
Heating: Central
Home Style: Ranch, Traditional
Lot Size: 0.26 Acres
Roof Type: Composition
Year Built: 1981
Amenities
Crown Molding
Double Vanity
Kitchen Island
Other
Walk-In Closet(s)
Cultured Marble Counters
Other Counters
Solid Surface Counters
Tile Counters
Lighting
Feature Descriptions
Appliances: Dishwasher, Disposal, Dryer, Electric Cooktop, Electric Range, Refrigerator, Washer
Community Features: Library, Medical Facility, Shopping/Mall
Days on Site: 13
Exterior: Brick Veneer, Vinyl Siding, Frame
Fencing: Privacy, Wood
Flooring: Tile, Vinyl, Wood, Wood Laminate
GarageY/N: Yes
HeatingY/N: 1
Lot: 0 to 0.5 Acres, Level, Near Public Transit
Lot Dimensions: 95 x 118
Open Parking Y/N: Yes
Other Structures: Storage
Parcel Number: 6052700
Parking Features: Garage, Garage Faces Front, Open
Parking Total: 2
Patio And Porch: Covered, Enclosed
Sewer: Comm Sewer
Window Features: Aluminum Frames, Double Pane Windows
Local Schools
High School: Acadiana
Middle School: Scott
Elementary School: Prairie
Listed By / Shown By
Listed By
Agency Name: Latter & Blum
Shown By
Agent Name: Samuel Peters
Agent Phone: (270) 790-1070
Agency Title: CRYE-LEIKE Executive Realty

Estimate Your Payment
Estimated Payment
$ 1,482.13 per month $1,409.50 Principal & Interest $0.00 Property Tax (data not provided by mls) $72.63 Homeowner's InsuranceChange Payment Information
Privacy Policy / DMCA Notice / ADA Accessibility


This site is hosted, designed and copyright
© 1994 - 2026 by
Delta Media Group, Inc. -- Patent Pending --
111 Stockton Drive | MLS# 2600004239
This single family home located at 111 Stockton Drive, Lafayette, LA 70506 is currently listed for sale with an asking price of $249,000. This property was built in 1981 and has 4 bedrooms and 2 full baths with 2390 sq. ft. Stockton Drive is located in the Orgeron Heights subdivision. Search Orgeron Heights real estate on speters.realestateinbowlinggreen.com today.